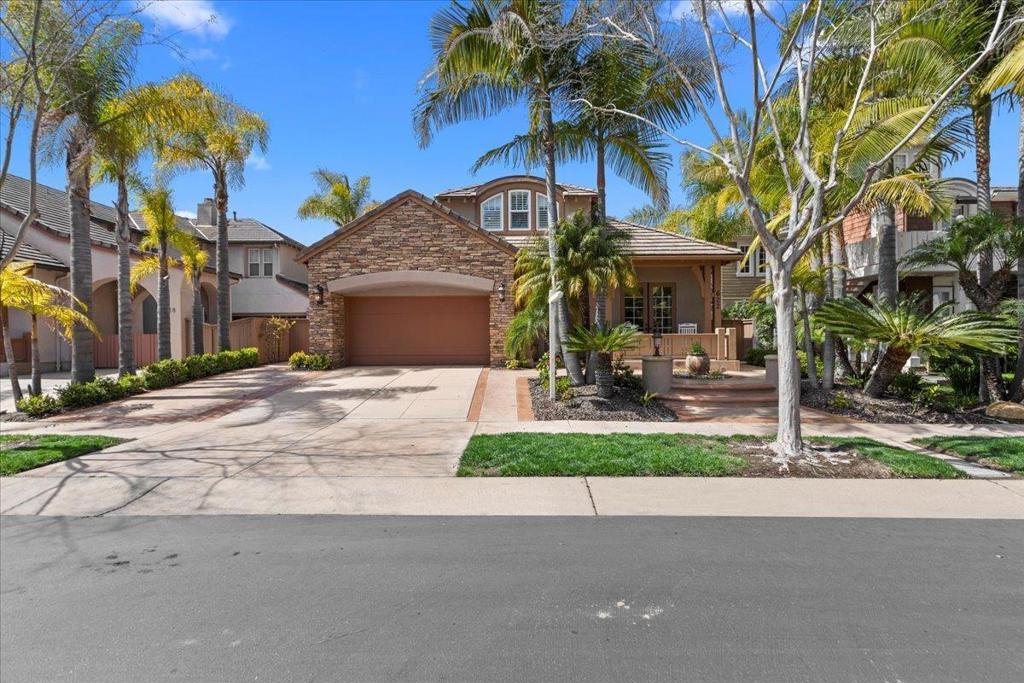
622 Brae Mar Ct, Encinitas, CA 92024
- $2,205,500
- 4
- BD
- 3
- BA
- 2,561
- SqFt
- Sold Price
- $2,205,500
- List Price
- $2,259,000
- Closing Date
- Dec 05, 2025
- Status
- CLOSED
- MLS#
- 250042782SD
- Year Built
- 2003
- Bedrooms
- 4
- Bathrooms
- 3
- Living Sq. Ft
- 2,561
- Lot Size
- 5,812
- Acres
- 0.13
- Days on Market
- 11
- Property Type
- Single Family Residential
- Property Sub Type
- Single Family Residence
- Stories
- Multi Level
- Neighborhood
- Encinitas
Property Description
Ocean Views & Downstairs Primary Bedroom!! Best deal in the neighborhood! Located in the highly sought-after Encinitas Ranch development, this exquisite home sits in a premier cul-de-sac location, offering both privacy and convenience. Thoughtfully designed with a downstairs primary suite , plus two additional bedrooms on the main level and a spacious loft, guest bedroom and full bathroom upstairs, this floor plan provides the perfect blend of comfort and functionality and lives like a single story. Step inside to discover gorgeous Italian plank tile floors and a fully remodeled kitchen featuring high-end finishes including quartz countertops and solid WOOD high end cabinets. Outside, the meticulously designed landscaping and hardscape create a serene outdoor retreat, perfect for relaxing or entertaining. With over $300,000 in upgrades, every detail has been carefully curated to enhance both style and livability. Nestled just 2 miles from one of Encinitas's best beaches, this home is also close to top-tier golf courses, premier shopping, and dining. Upstairs loft can easily be converted to an additional bedroom upstairs, and the yard could accommodate a small pool. Don’t miss this rare opportunity to own a luxury home in one of North County’s most desirable communities!
Additional Information
- HOA
- 294
- Frequency
- Monthly
- Appliances
- Barbecue, Dishwasher, Gas Cooking, Disposal, Ice Maker, Microwave, Refrigerator, Water Softener, Water Purifier
- Pool Description
- None
- Heat
- Forced Air, Natural Gas
- Cooling
- Yes
- Cooling Description
- Central Air, Gas
- View
- Ocean, Panoramic
- Exterior Construction
- Stucco
- Garage Spaces Total
- 2
- Interior Features
- Eat-in Kitchen, Bedroom on Main Level, Loft, Walk-In Closet(s)
- Attached Structure
- Detached
Listing courtesy of Listing Agent: Darin Charp (darin@charpsells.com) from Listing Office: Compass.
Listing sold by Arianna Schwarz from Real Broker
Mortgage Calculator
Based on information from California Regional Multiple Listing Service, Inc. as of . This information is for your personal, non-commercial use and may not be used for any purpose other than to identify prospective properties you may be interested in purchasing. Display of MLS data is usually deemed reliable but is NOT guaranteed accurate by the MLS. Buyers are responsible for verifying the accuracy of all information and should investigate the data themselves or retain appropriate professionals. Information from sources other than the Listing Agent may have been included in the MLS data. Unless otherwise specified in writing, Broker/Agent has not and will not verify any information obtained from other sources. The Broker/Agent providing the information contained herein may or may not have been the Listing and/or Selling Agent.