1429 Trabert Ranch Rd, Encinitas, CA 92024
- $3,600,000
- 5
- BD
- 4
- BA
- 3,817
- SqFt
- Sold Price
- $3,600,000
- List Price
- $3,699,000
- Closing Date
- Mar 17, 2026
- Status
- CLOSED
- MLS#
- 2600026SD
- Year Built
- 1984
- Bedrooms
- 5
- Bathrooms
- 4
- Living Sq. Ft
- 3,817
- Lot Size
- 27,442
- Acres
- 0.63
- Days on Market
- 28
- Property Type
- Single Family Residential
- Style
- Contemporary, Modern, Ranch
- Property Sub Type
- Single Family Residence
- Stories
- Two Levels
- Neighborhood
- Encinitas
Property Description
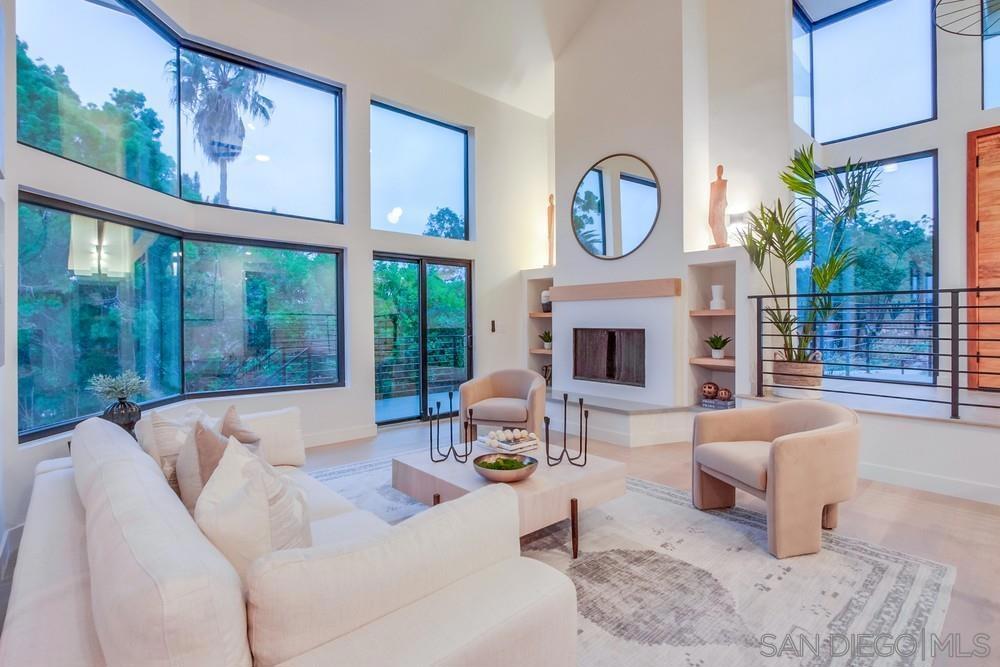
Welcome home to this custom built entertainers dream overlooking Rancho Sante Fe and the San Elijo Ecological Reserve. This architectural masterpiece has been totally reimagined including wide plank white oak wood floors, euro cabinets, quartz counters, professional series SS appliances, all new custom windows to accentuate the views, designer tile and fixtures throughout, vaulted ceilings in living, family, and primary suite, multiple outdoor decks and entertaining spaces, a full length 75' salt water lap pool with spa, bonus/game room with wet bar, and full laundry room in the main home. The primary suite has a custom bath with atrium shower, soaker tub, and huge walk in closet. All of this on a .67 acre lot with a 1 bedroom pool house with a full kitchen, bath, and view deck overlooking the valley below. Located on a private road that boarders the Manchester Preserve hiking trails this is truly a once in a lifetime estate!
Additional Information
- Appliances
- 6 Burner Stove, Dishwasher, ENERGY STAR Qualified Appliances, Electric Cooktop, Electric Cooking, Electric Oven, Electric Range, Disposal, Microwave, Propane Cooking, Range Hood
- Pool
- Yes
- Pool Description
- Black Bottom, Heated, In Ground, Lap, Propane Heat, Private, Salt Water
- Heat
- Forced Air, See Remarks
- Cooling
- Yes
- Cooling Description
- Central Air
- Exterior Construction
- Stucco
- Roof
- Composition
- Garage Spaces Total
- 2
- Water
- Public
- Interior Features
- Separate/Formal Dining Room, Eat-in Kitchen, Bedroom on Main Level, Dressing Area, Entrance Foyer, Walk-In Closet(s)
- Attached Structure
- Detached
Listing courtesy of Listing Agent: Taylor Robertson (tayrobertson@gmail.com) from Listing Office: Realty Source Incorporated.
Listing sold by Gabrielle Hazan from eXp Realty of California, Inc.
Mortgage Calculator
Based on information from California Regional Multiple Listing Service, Inc. as of . This information is for your personal, non-commercial use and may not be used for any purpose other than to identify prospective properties you may be interested in purchasing. Display of MLS data is usually deemed reliable but is NOT guaranteed accurate by the MLS. Buyers are responsible for verifying the accuracy of all information and should investigate the data themselves or retain appropriate professionals. Information from sources other than the Listing Agent may have been included in the MLS data. Unless otherwise specified in writing, Broker/Agent has not and will not verify any information obtained from other sources. The Broker/Agent providing the information contained herein may or may not have been the Listing and/or Selling Agent.