521 Latigo Row, Encinitas, CA 92024
- $3,317,000
- 5
- BD
- 5
- BA
- 5,513
- SqFt
- Sold Price
- $3,317,000
- List Price
- $3,699,999
- Closing Date
- Jul 28, 2026
- Status
- CLOSED
- MLS#
- 260006813SD
- Year Built
- 2000
- Bedrooms
- 5
- Bathrooms
- 5
- Living Sq. Ft
- 5,513
- Lot Size
- 87,120
- Acres
- 2
- Days on Market
- 103
- Property Type
- Single Family Residential
- Property Sub Type
- Single Family Residence
- Stories
- Two Levels
- Neighborhood
- Olivenhain
Property Description
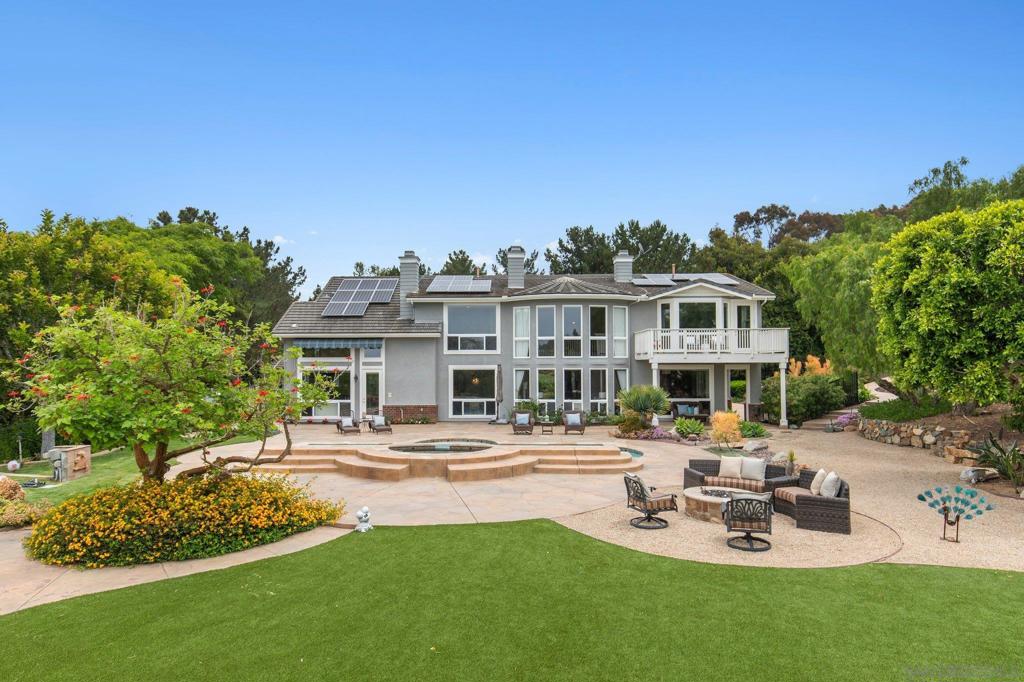
Stunning and serene, this two-acre estate is tucked at the end of a private cul-de-sac in Knightsbridge Country Estates, one of Olivenhain’s premier gated communities. With sweeping southwest views, this 5,500+ sq ft residence embodies quiet luxury through timeless design, classic architecture, and thoughtfully designed living spaces. A dramatic dual staircase entry opens to a soaring, light-filled living room with expansive windows that capture the home’s southern exposure and surrounding landscape. The main level offers exceptional versatility, featuring a guest suite with private entrance and bath, ideal for multigenerational living or a home office, along with formal living and dining rooms, a spacious family room, and a custom wine room. The gourmet kitchen is equipped with stainless steel appliances, a large center island, and a butler’s pantry, seamlessly connecting to the family room and outdoor BBQ area for effortless entertaining. Upstairs, the primary suite offers a private view balcony, walk-in closet, and a luxurious dual-sided bath. Three additional bedrooms and a flexible bonus room provide space for a variety of lifestyles. The grounds offer a resort-style setting with a pool, expansive outdoor areas, and two detached structures. The property also allows up to six horses and offers convenient access to a nearby trail system that winds through neighborhoods along Lone Jack Rd, an ideal setting for equestrian living. An oversized four-car garage, owned solar, and full city services complete this exceptional property at an exceptional price.
Additional Information
- HOA
- 188
- Frequency
- Monthly
- Appliances
- Barbecue, Dishwasher, Gas Cooking, Disposal, Refrigerator
- Pool
- Yes
- Pool Description
- Above Ground, Private
- Fireplace Description
- Family Room, Living Room, Primary Bedroom
- Heat
- Forced Air, Natural Gas, Zoned
- Cooling
- Yes
- Cooling Description
- Central Air, Zoned
- View
- Mountain(s)
- Exterior Construction
- Other, Stucco
- Patio
- Patio
- Roof
- Composition
- Garage Spaces Total
- 4
- Interior Features
- Eat-in Kitchen, Bedroom on Main Level
- Attached Structure
- Detached
Listing courtesy of Listing Agent: Maria Tomcek Ginsburg (mytomcek@gmail.com) from Listing Office: Berkshire Hathaway HomeServices California Properties.
Listing sold by Non Member from Non-member Office
Mortgage Calculator
Based on information from California Regional Multiple Listing Service, Inc. as of . This information is for your personal, non-commercial use and may not be used for any purpose other than to identify prospective properties you may be interested in purchasing. Display of MLS data is usually deemed reliable but is NOT guaranteed accurate by the MLS. Buyers are responsible for verifying the accuracy of all information and should investigate the data themselves or retain appropriate professionals. Information from sources other than the Listing Agent may have been included in the MLS data. Unless otherwise specified in writing, Broker/Agent has not and will not verify any information obtained from other sources. The Broker/Agent providing the information contained herein may or may not have been the Listing and/or Selling Agent.