1726 Las Palmas Ln, Escondido, CA 92026
- $965,000
- 4
- BD
- 3
- BA
- 1,822
- SqFt




- List Price
- $965,000
- Status
- ACTIVE
- MLS#
- 260013295SD
- Year Built
- 1990
- Bedrooms
- 4
- Bathrooms
- 3
- Living Sq. Ft
- 1,822
- Lot Size
- 6,921
- Acres
- 0.16
- Lot Location
- Sprinklers In Rear, Sprinklers In Front
- Days on Market
- 53
- Property Type
- Single Family Residential
- Property Sub Type
- Single Family Residence
- Stories
- Two Levels
- Neighborhood
- North Escondido
Property Description
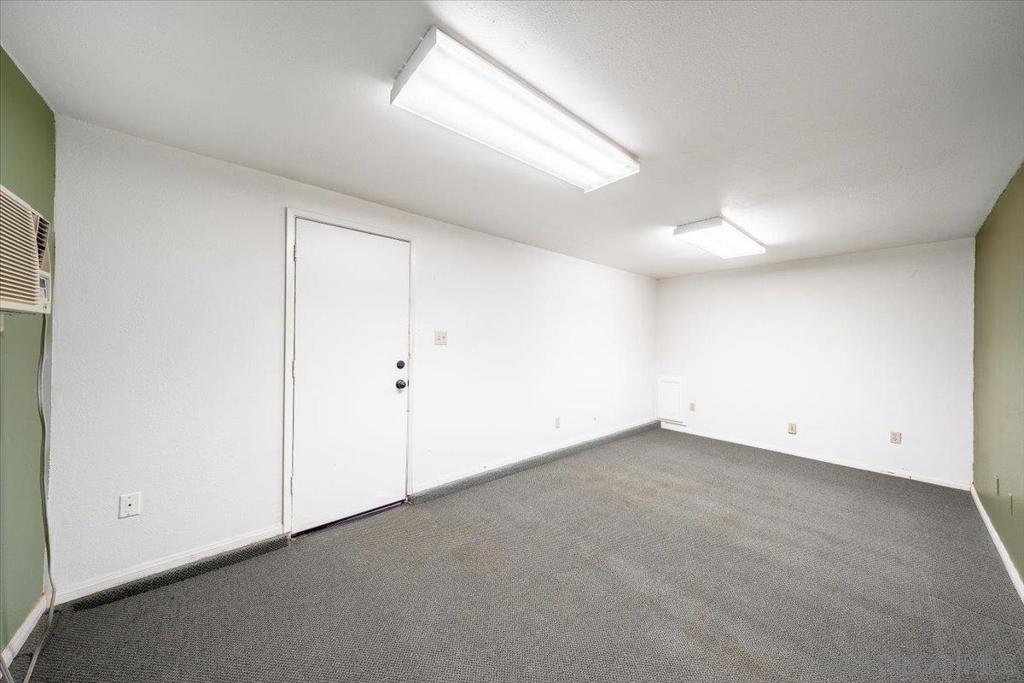
Stylishly updated & full of charm, this North Escondido gem is ready to impress!Beautifully updated home in the heart of North Escondido! Thoughtfully refreshed w modern finishes throughout, you'll love the gleaming luxury vinyl flooring, new plush carpet & fresh interior and exterior paint. The kitchen shines w new countertops & a full suite of stainless steel appliances, while updated bathrooms, new plumbing & lighting fixtures & a brand-new HVAC system add comfort and style. Termite clearance included! Step outside to a spacious, fully fenced flat backyard, perfect for play, gardening or a future pool & enjoy the freedom of No HOA! The flexible floor plan features a main-level bedroom w full bath, plus a 3rd garage bay finished as a comfortable home office. Min to top schools, shopping, dining and freeways. A wonderful opportunity to own a lovingly updated home in a great location! Come see all it has to offer! Stylishly updated and full of charm, this North Escondido gem is ready to impress! Beautifully updated home in the heart of North Escondido! Thoughtfully refreshed with modern finishes throughout, you'll love the gleaming luxury vinyl flooring, new plush carpet, and fresh interior and exterior paint. The kitchen shines with new countertops and a full suite of stainless steel appliances, while updated bathrooms, new plumbing and lighting fixtures, and a brand-new HVAC system add comfort and style. Termite clearance included! Step outside to a spacious, fully fenced flat backyard — perfect for play, gardening, or a future pool — and enjoy the freedom of No HOA! The flexible floor plan features a main-level bedroom with full bath, plus a 3rd garage bay finished as a comfortable home office. Minutes to top schools, shopping, dining, and freeways. A wonderful opportunity to own a lovingly updated home in a great location — come see all it has to offer!.
Additional Information
- Appliances
- Dishwasher, Gas Range, Ice Maker, Microwave, Refrigerator
- Pool Description
- None
- Fireplace Description
- Family Room
- Heat
- Forced Air, Natural Gas
- Cooling
- Yes
- Cooling Description
- Central Air, Electric
- View
- Mountain(s), Neighborhood, Trees/Woods
- Patio
- Patio
- Roof
- Spanish Tile
- Garage Spaces Total
- 3
- Interior Features
- Bedroom on Main Level
- Attached Structure
- Detached
Listing courtesy of Listing Agent: Gina Vreeburg (gina.vreeburg@compass.com) from Listing Office: Compass.
Mortgage Calculator
Based on information from California Regional Multiple Listing Service, Inc. as of . This information is for your personal, non-commercial use and may not be used for any purpose other than to identify prospective properties you may be interested in purchasing. Display of MLS data is usually deemed reliable but is NOT guaranteed accurate by the MLS. Buyers are responsible for verifying the accuracy of all information and should investigate the data themselves or retain appropriate professionals. Information from sources other than the Listing Agent may have been included in the MLS data. Unless otherwise specified in writing, Broker/Agent has not and will not verify any information obtained from other sources. The Broker/Agent providing the information contained herein may or may not have been the Listing and/or Selling Agent.