3955 Hope, Talmadge/San Diego Central, CA 92115
- $799,900
- 3
- BD
- 2
- BA
- 1,520
- SqFt



- List Price
- $799,900
- Status
- ACTIVE
- MLS#
- 260021757SD
- Year Built
- 1950
- Bedrooms
- 3
- Bathrooms
- 2
- Living Sq. Ft
- 1,520
- Lot Size
- 6,000
- Acres
- 0.14
- Days on Market
- 0
- Property Type
- Single Family Residential
- Property Sub Type
- Single Family Residence
- Stories
- One Level
- Neighborhood
- San Diego
Property Description
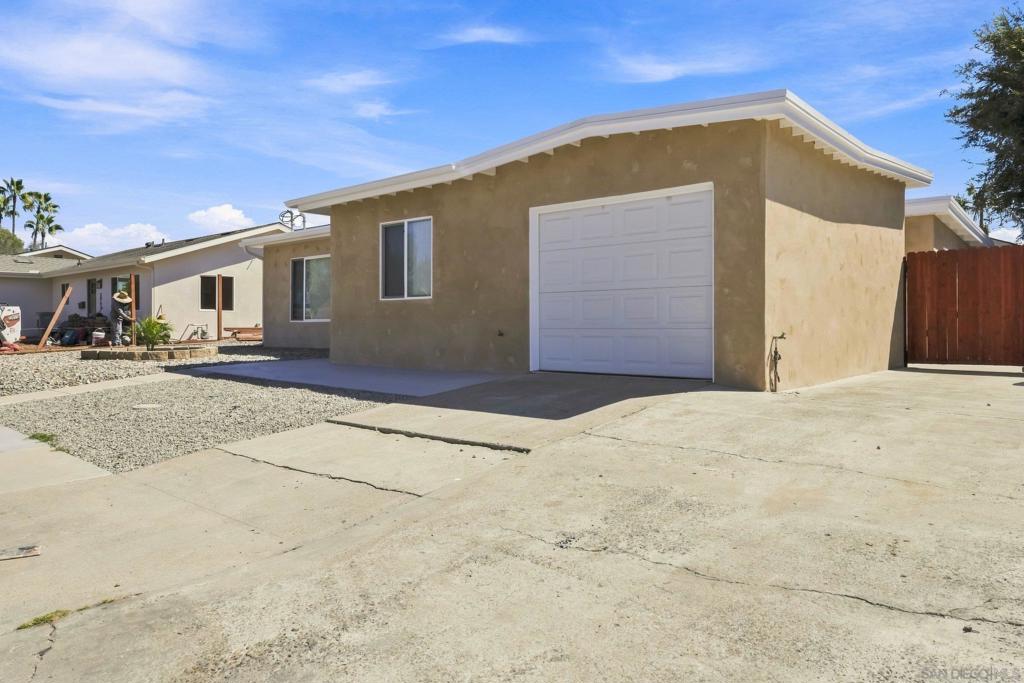
This completely renovated home opens to a bright, clean interior that makes a strong first impression. New floors, a new kitchen, new bathrooms. Nothing left on the to-do list. Wood plank floors run throughout, recessed lighting keeps everything crisp, and the new kitchen features dark cabinetry, marble-look quartz countertops, white subway tile backsplash, and stainless steel appliances including a gas range and side-by-side refrigerator. Two separate living areas give you real flexibility. The front living room flows easily to the kitchen and dining space. A second family room in the back has a sliding glass door that opens directly to the yard. The generous owner's suite includes a walk-in closet and a private new bathroom with a walk-in shower and wide quartz vanity. Additional bedrooms are well-sized with ceiling fans and good natural light. A second new bathroom serves the rest of the home. Outside, the fully fenced backyard is open and ready to work with, with a concrete patio right off the sliding door. The side yard is the real standout: wide, fully paved, and secured with a large rolling double gate that opens wide enough to drive a vehicle all the way back to the yard. Legitimate RV, boat, or trailer access with room to move around. Between that gated access, a new roof (approximately six months old), and a newer AC system, the big items are already handled.
Additional Information
- Appliances
- Dishwasher, Gas Cooktop, Microwave
- Pool Description
- None
- Heat
- Forced Air, Natural Gas
- Cooling
- Yes
- Cooling Description
- Central Air
- Exterior Construction
- Stucco
- Roof
- Shingle
- Garage Spaces Total
- 1
- Interior Features
- All Bedrooms Down, Bedroom on Main Level
- Attached Structure
- Detached
Listing courtesy of Listing Agent: Richard Elias (richard@RichardElias.com) from Listing Office: Compass.
Mortgage Calculator
Based on information from California Regional Multiple Listing Service, Inc. as of . This information is for your personal, non-commercial use and may not be used for any purpose other than to identify prospective properties you may be interested in purchasing. Display of MLS data is usually deemed reliable but is NOT guaranteed accurate by the MLS. Buyers are responsible for verifying the accuracy of all information and should investigate the data themselves or retain appropriate professionals. Information from sources other than the Listing Agent may have been included in the MLS data. Unless otherwise specified in writing, Broker/Agent has not and will not verify any information obtained from other sources. The Broker/Agent providing the information contained herein may or may not have been the Listing and/or Selling Agent.