8080 La Jolla Scenic Dr N, La Jolla, CA 92037
- $7,995,000
- 4
- BD
- 5
- BA
- 5,366
- SqFt




- List Price
- $7,995,000
- Status
- ACTIVE
- MLS#
- 260021842SD
- Year Built
- 2005
- Bedrooms
- 4
- Bathrooms
- 5
- Living Sq. Ft
- 5,366
- Lot Size
- 21,780
- Acres
- 0.50
- Lot Location
- Drip Irrigation/Bubblers, Sprinklers In Rear, Sprinklers In Front, Sprinkler System
- Days on Market
- 1
- Property Type
- Single Family Residential
- Style
- Mediterranean, Modern
- Property Sub Type
- Single Family Residence
- Stories
- Two Levels
- Neighborhood
- La Jolla
Property Description
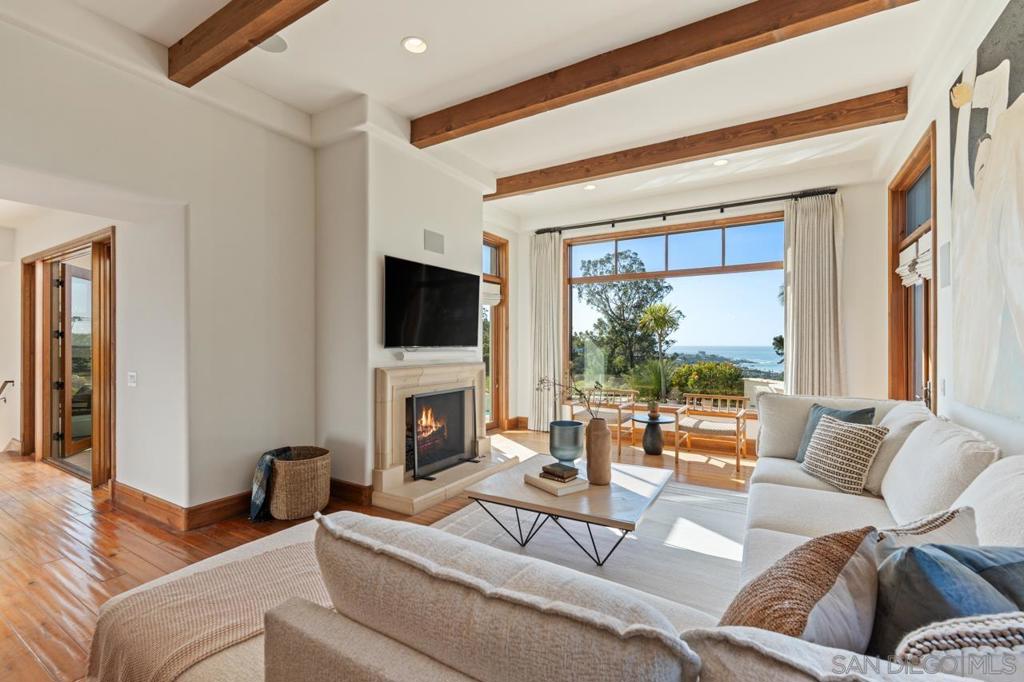
UNOBSTRUCTED PANORAMIC OCEAN VIEWS FROM NEARLY EVERY ROOM — SPECTACULAR SUNSETS — EXCEPTIONAL DESIGN. Perched high above the dramatic beauty of Pottery Canyon, this extraordinary Modern Mediterranean residence commands sweeping western views across the canyon to the Pacific Ocean. This is not simply a home with a view. This home is defined by one. Designed to embrace its remarkable setting, the turn-key residence features an expansive open floorplan, soaring vaulted ceilings, and large-scale windows and walls of glass that fill the interiors with natural light while framing the breathtaking coastal panorama. Sophisticated finishes include honed marble, rich distressed walnut flooring, hand-carved limestone fireplaces, custom millwork, and a beautifully appointed chef’s kitchen with premium stainless-steel appliances. Expansive west-facing terraces and multiple view balconies create effortless indoor-outdoor living, while a resort-like pool and spa provide a private oasis overlooking the canyon and ocean beyond. Additional amenities include owned solar, solar-heated pool, built-in barbecue, outdoor fireplaces, steam shower, wine cooler, oversized three-car garage, artificial turf, and beautifully designed low-maintenance landscaping. Rarely does a residence combine unobstructed Pacific views, architectural presence, exceptional craftsmanship, privacy, resort-caliber amenities, and turn-key sophistication at this level. Modern Mediterranean Elegance Above the Coast Perched high above Pottery Canyon, this striking Modern Mediterranean residence embodies a refined coastal sensibility—where timeless architecture meets sophisticated, elevated finishes and panoramic western views. Constructed with the confidence of newer construction, the home balances clean lines with warm, organic materials. Honed Calcutta marble countertops, distressed walnut floors, limestone fireplaces, custom crown molding, and vaulted ceilings create interiors that feel curated, architectural, and effortlessly luxurious. Stainless steel appliances and thoughtful design details bring a modern edge, while classic Mediterranean influences add depth and permanence. Sunlight pours through expansive, west-facing windows, framing breathtaking vistas down the canyon toward the Pacific Ocean and the twinkling evening lights beyond. Multiple balconies and beautifully designed outdoor entertaining areas extend the living experience outward, capturing sunsets, ocean breezes, and an unmistakable sense of calm. The amenities are as impressive as they are rare: paid for Solar and a solar-heated pool, built-in BBQ, three-car garage, artificial-turf , and a low-maintenance landscape plan designed for lock-and-leave ease. Inside, spa-like luxuries including a steam shower and wine cooler elevate everyday living into a resort-inspired experience. Homes offering this combination of Modern Mediterranean design, exceptional condition, elevated finishes, and commanding views are extraordinarily scarce—made even more compelling by convenient access in and out of La Jolla. This is not simply a residence. It is a statement of style, comfort, and coastal sophistication— an opportunity that truly stands apart.
Additional Information
- Appliances
- 6 Burner Stove, Built-In Range, Barbecue, Built-In, Double Oven, Dishwasher, Electric Oven, Electric Range, Freezer, Gas Cooking, Disposal, Gas Range, Gas Water Heater, Indoor Grill, Microwave, Refrigerator, Range Hood, Vented Exhaust Fan
- Pool
- Yes
- Pool Description
- Fenced, Gunite, Gas Heat, Heated, In Ground, Lap, Private, Solar Heat, See Remarks, Waterfall
- Fireplace Description
- Family Room, Gas, Gas Starter, Living Room, Primary Bedroom, Outside
- Heat
- Forced Air, Fireplace(s), Natural Gas, Zoned
- Cooling
- Yes
- Cooling Description
- Central Air, Zoned
- View
- City Lights, Coastline, Ocean, Panoramic, Water
- Exterior Construction
- Stone, Stucco, Copper Plumbing
- Patio
- Rear Porch, Deck, Open, Patio, See Remarks
- Garage Spaces Total
- 3
- Interior Features
- Beamed Ceilings, Built-in Features, Balcony, Cathedral Ceiling(s), Coffered Ceiling(s), Separate/Formal Dining Room, Eat-in Kitchen, High Ceilings, Open Floorplan, Pantry, Stone Counters, Recessed Lighting, See Remarks, Bedroom on Main Level, Dressing Area, Walk-In Closet(s)
- Attached Structure
- Detached
Listing courtesy of Listing Agent: Craig Lotzof (craig@lotzofrealestate.com) from Listing Office: The Agency.
Mortgage Calculator
Based on information from California Regional Multiple Listing Service, Inc. as of . This information is for your personal, non-commercial use and may not be used for any purpose other than to identify prospective properties you may be interested in purchasing. Display of MLS data is usually deemed reliable but is NOT guaranteed accurate by the MLS. Buyers are responsible for verifying the accuracy of all information and should investigate the data themselves or retain appropriate professionals. Information from sources other than the Listing Agent may have been included in the MLS data. Unless otherwise specified in writing, Broker/Agent has not and will not verify any information obtained from other sources. The Broker/Agent providing the information contained herein may or may not have been the Listing and/or Selling Agent.