1510 Orangeview Dr Unit 1-2, Encinitas, CA 92024
- $2,150,000
- 5
- BD
- 3
- BA
- 2,458
- SqFt
- Sold Price
- $2,150,000
- List Price
- $2,175,000
- Closing Date
- Mar 16, 2026
- Status
- CLOSED
- MLS#
- 2601016SD
- Year Built
- 1976
- Bedrooms
- 5
- Bathrooms
- 3
- Living Sq. Ft
- 2,458
- Lot Size
- 10,712
- Acres
- 0.25
- Days on Market
- 27
- Property Type
- Single Family Residential
- Property Sub Type
- Single Family Residence
- Stories
- One Level
- Neighborhood
- Encinitas
Property Description
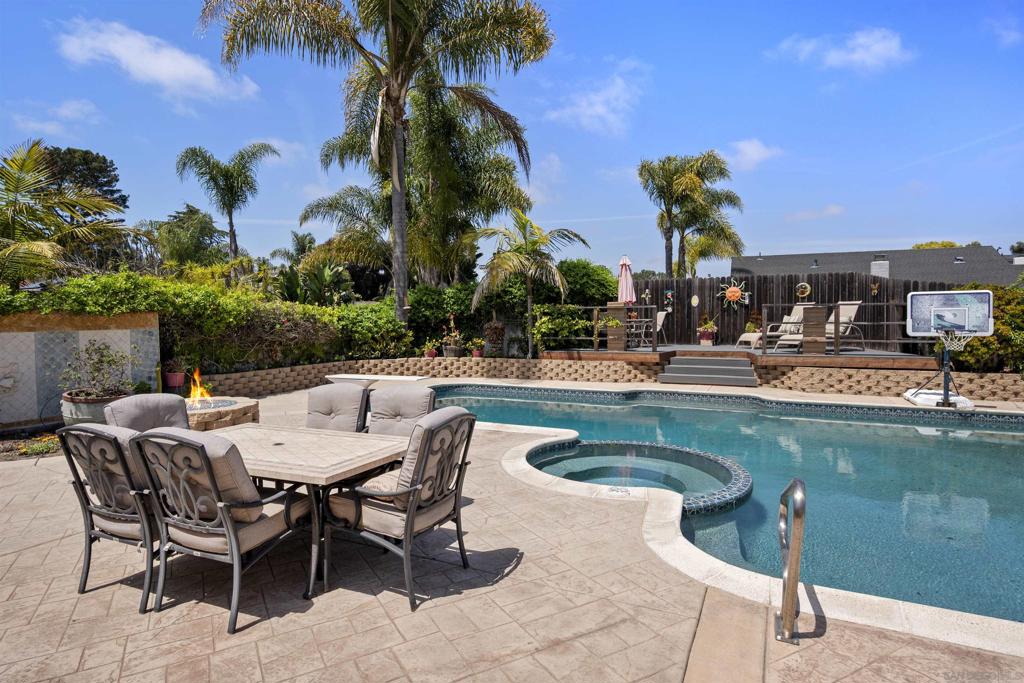
Welcome to 1510 Orangeview Dr, a thoughtfully upgraded, single-level retreat tucked away on a quiet cul-de-sac in Encinitas. This beautifully refreshed home blends modern design with effortless indoor–outdoor living. The main residence features 4 bedrooms and 2 bathrooms, all on one level, with a bright, open layout designed for comfort and entertaining. The heart of the home is the reimagined kitchen, showcasing custom cabinetry, quartz countertops, a statement island ideal for gatherings, a farmhouse sink, and stainless steel appliances. The kitchen flows seamlessly into the living and dining areas, making it perfect for both everyday living and hosting. New luxury LVP flooring runs throughout, adding a clean, modern aesthetic, while the fireplace has been tastefully refreshed to serve as a warm focal point. The backyard is designed for relaxed coastal living, featuring an upgraded outdoor BBQ and bar area with built-in seating for up to eight, ideal for pool days and evening gatherings. A solar-heated saltwater pool and spa provide year-round enjoyment. A permitted detached ADU offers exceptional flexibility with 1 bedroom, 1 bathroom, a full kitchen, and laundry, all on one level with no stairs—perfect for guests, extended family, or rental potential. Additional highlights include owned solar and a central forced-air system. Ideally located near beaches, shopping, dining, and within the highly regarded San Dieguito Union High School District, this home delivers the best of North County coastal living.
Additional Information
- Other Buildings
- Guest House Detached
- Appliances
- Dishwasher, Gas Cooktop, Disposal, Microwave, Refrigerator, Water Heater
- Pool Description
- In Ground, Solar Heat, Salt Water
- Fireplace Description
- Living Room
- Heat
- Forced Air, Natural Gas
- Cooling Description
- None
- View
- Mountain(s)
- Exterior Construction
- Stucco
- Patio
- Deck, Open, Patio, Wood
- Roof
- Composition
- Garage Spaces Total
- 2
- Water
- Public
- Interior Features
- Bedroom on Main Level
- Attached Structure
- Detached
Listing courtesy of Listing Agent: Tom North (tom@northprops.com) from Listing Office: North Properties.
Listing sold by Miguel Chairez from Juniper Real Estate Company
Mortgage Calculator
Based on information from California Regional Multiple Listing Service, Inc. as of . This information is for your personal, non-commercial use and may not be used for any purpose other than to identify prospective properties you may be interested in purchasing. Display of MLS data is usually deemed reliable but is NOT guaranteed accurate by the MLS. Buyers are responsible for verifying the accuracy of all information and should investigate the data themselves or retain appropriate professionals. Information from sources other than the Listing Agent may have been included in the MLS data. Unless otherwise specified in writing, Broker/Agent has not and will not verify any information obtained from other sources. The Broker/Agent providing the information contained herein may or may not have been the Listing and/or Selling Agent.