620 Meadow Grove Place, Escondido, CA 92027
- $888,000
- 4
- BD
- 3
- BA
- 2,010
- SqFt




- List Price
- $888,000
- Price Change
- ▼ $32,000 1783995448
- Status
- ACTIVE
- MLS#
- JT26144556
- Year Built
- 1978
- Bedrooms
- 4
- Bathrooms
- 3
- Living Sq. Ft
- 2,010
- Lot Size
- 10,018
- Acres
- 0.23
- Lot Location
- 0-1 Unit/Acre
- Days on Market
- 26
- Property Type
- Single Family Residential
- Style
- Ranch
- Property Sub Type
- Single Family Residence
- Stories
- One Level
- Neighborhood
- East Escondido
Property Description
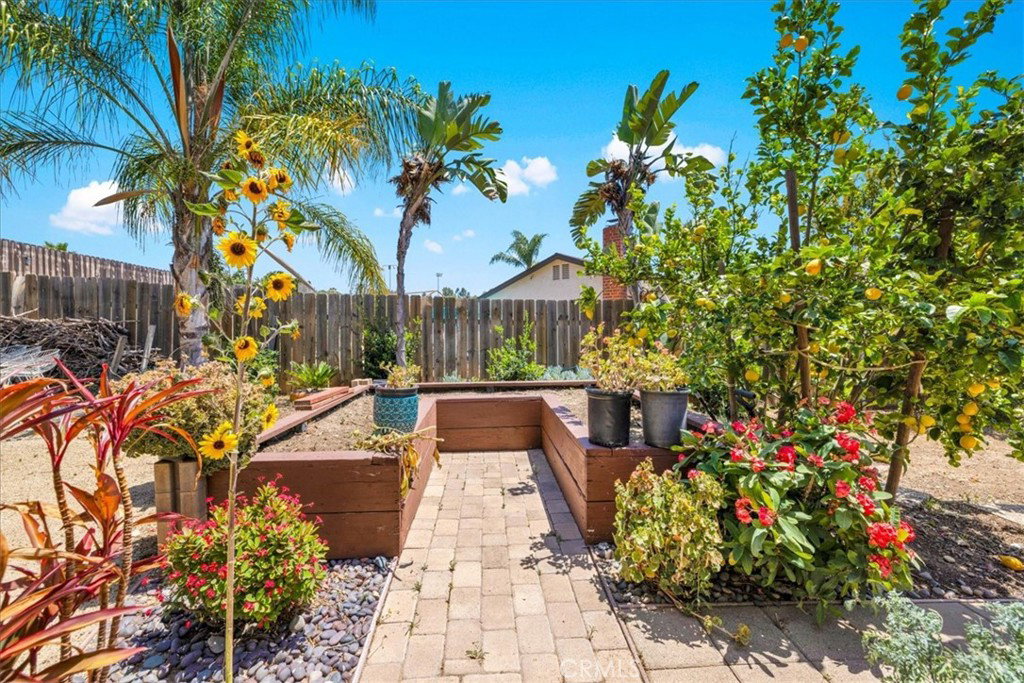
Located on a quiet cul-de-sac in the Hidden Meadows area of Escondido, this 4-bedroom, 3-bathroom single-story home offers approximately 2,010 square feet of living space and a functional floor plan designed for comfortable everyday living. Built in 1978, the home is ideally situated within walking distance of Orange Glen Elementary, Quantum Academy, Hidden Valley Middle School, and Orange Glen High School. Inside, the spacious layout features vaulted ceilings, crown molding, skylights, and an open-concept living area filled with natural light. The living room is anchored by a wood-burning fireplace, while the primary suite includes an electric fireplace, walk-in closet, and an updated en-suite bathroom. A second primary bedroom with its own walk-in closet provides added flexibility for multigenerational living, guests, or a private retreat. An additional room currently serves as an office. The kitchen was remodeled in 2015 and features granite countertops, custom cabinetry, a large gas cooktop, separate oven and microwave, breakfast counter, and ample workspace for cooking and entertaining. The bathrooms have also been updated, including stone countertops and modern fixtures. The same year, a new roof and electrical were replaced. Outdoor amenities include RV parking with gated access, a large backyard with room to relax or entertain, and an attached two-car garage. Additional features include dual-pane windows, central air conditioning, indoor laundry, and no HOA. Conveniently located near local schools, parks, shopping, dining, and commuter routes, this well-maintained property offers a combination of space, versatility, and thoughtful updates in a desirable North County San Diego setting. Selling agent is owner. Buyer to verify all information in listing.
Additional Information
- Appliances
- 6 Burner Stove, Convection Oven, Dishwasher, ENERGY STAR Qualified Appliances, Gas Cooktop, Microwave, Refrigerator, Self Cleaning Oven
- Pool Description
- None
- Fireplace Description
- Living Room
- Heat
- Forced Air, Fireplace(s)
- Cooling
- Yes
- Cooling Description
- Central Air
- View
- Hills, Mountain(s)
- Patio
- Rear Porch
- Garage Spaces Total
- 2
- Sewer
- Public Sewer
- Water
- Public
- School District
- Escondido Union
- Interior Features
- Breakfast Bar, Ceiling Fan(s), Crown Molding, Separate/Formal Dining Room, Granite Counters, High Ceilings, Open Floorplan, All Bedrooms Down, Bedroom on Main Level, Main Level Primary, Multiple Primary Suites, Walk-In Closet(s)
- Attached Structure
- Detached
- Number Of Units Total
- 1
Listing courtesy of Listing Agent: Holly Kaye (hollykaye@me.com) from Listing Office: Cherie Miller & Associates.
Mortgage Calculator
Based on information from California Regional Multiple Listing Service, Inc. as of . This information is for your personal, non-commercial use and may not be used for any purpose other than to identify prospective properties you may be interested in purchasing. Display of MLS data is usually deemed reliable but is NOT guaranteed accurate by the MLS. Buyers are responsible for verifying the accuracy of all information and should investigate the data themselves or retain appropriate professionals. Information from sources other than the Listing Agent may have been included in the MLS data. Unless otherwise specified in writing, Broker/Agent has not and will not verify any information obtained from other sources. The Broker/Agent providing the information contained herein may or may not have been the Listing and/or Selling Agent.