9607 Misty Meadow Lane, Escondido, CA 92026
- $2,945,000
- 5
- BD
- 6
- BA
- 4,500
- SqFt

- List Price
- $2,945,000
- Price Change
- ▼ $5,000 1782513027
- Status
- ACTIVE
- MLS#
- NDP2600185
- Year Built
- 2026
- Bedrooms
- 5
- Bathrooms
- 6
- Living Sq. Ft
- 4,500
- Lot Size
- 205,167
- Acres
- 4.71
- Lot Location
- Cul-De-Sac, Drip Irrigation/Bubblers, Sloped Down, Sprinklers In Rear, Sprinklers In Front, Rocks, Sprinklers Timer, Sprinkler System
- Days on Market
- 202
- Property Type
- Single Family Residential
- Style
- Custom, Mediterranean, Modern
- Property Sub Type
- Single Family Residence
- Stories
- Two Levels
Property Description
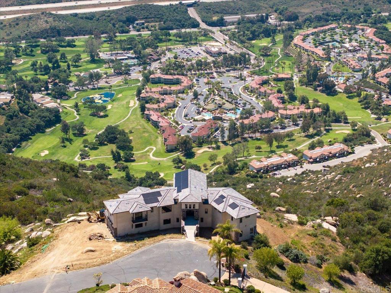
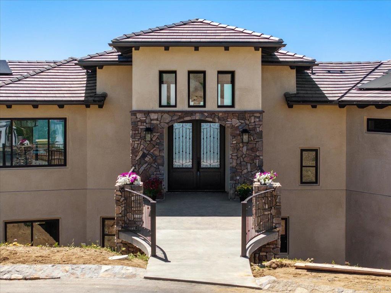
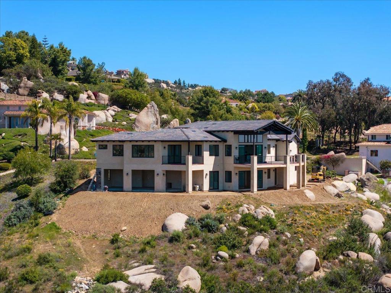

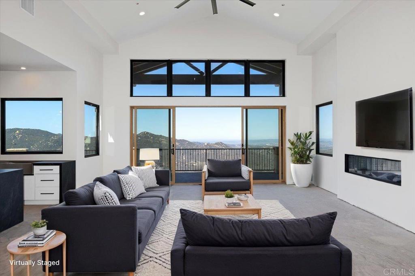
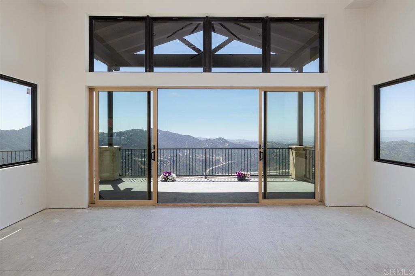
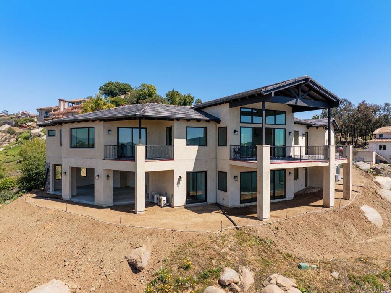
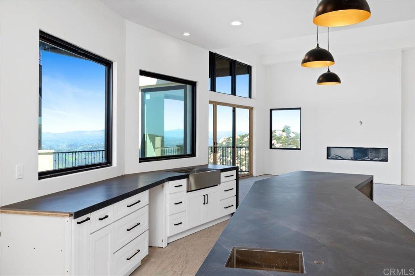
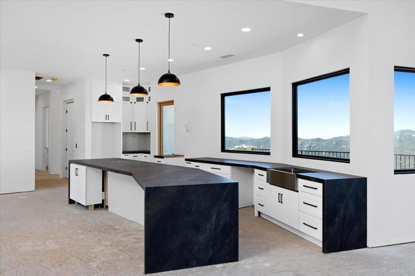
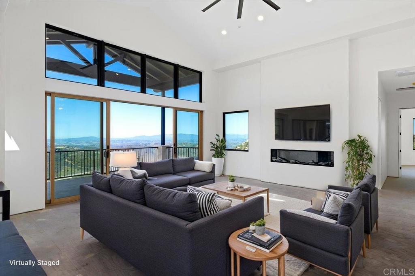
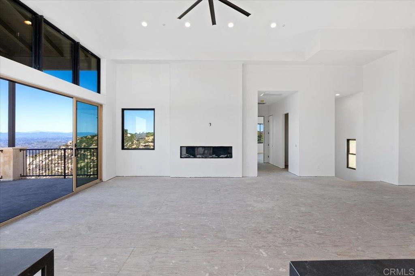
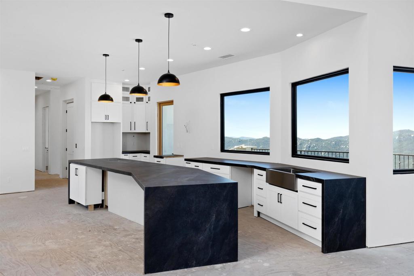
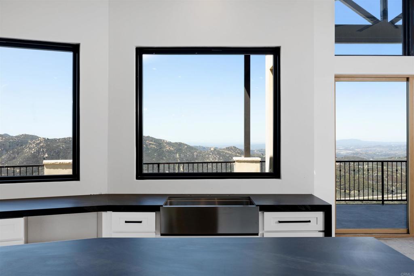
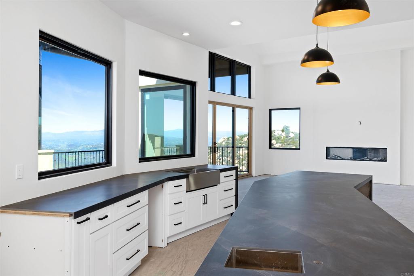
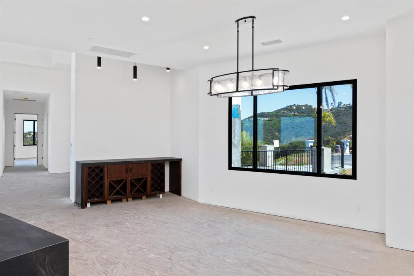
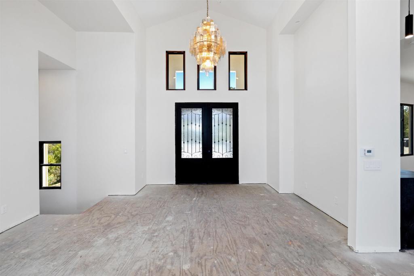
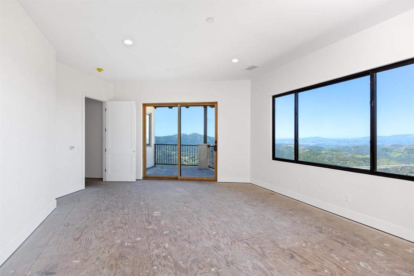
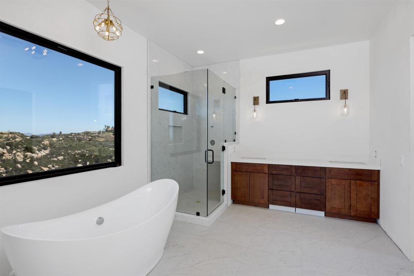
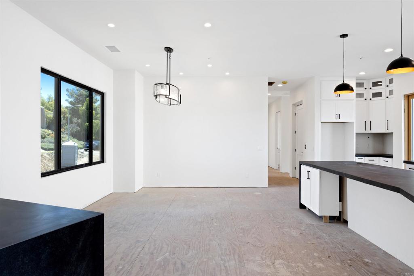
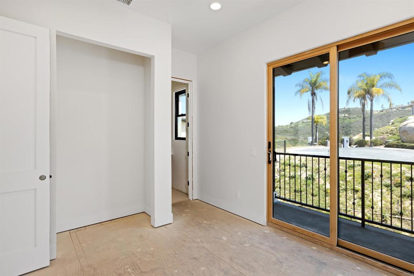
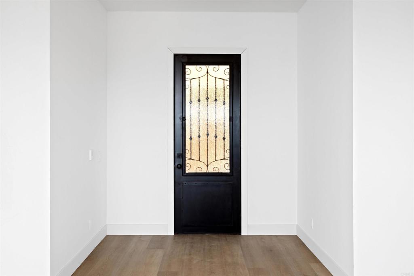
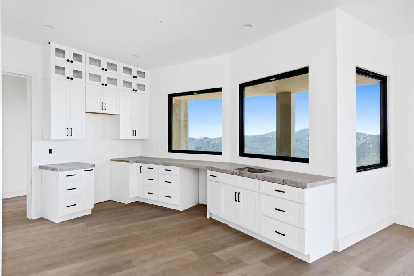
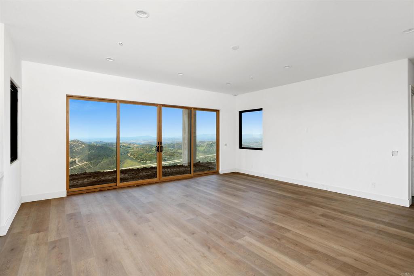
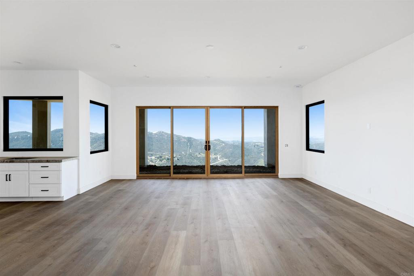
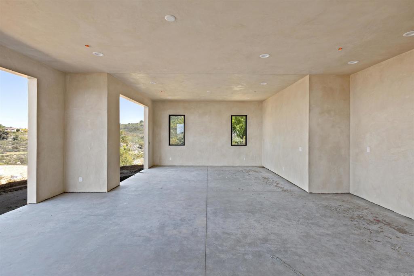
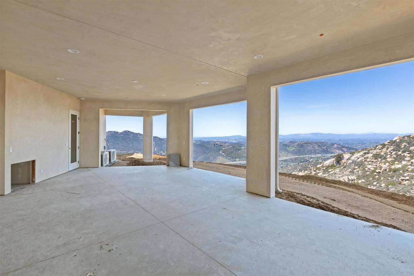
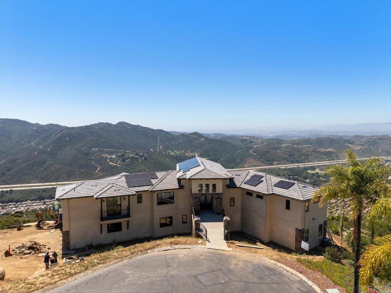
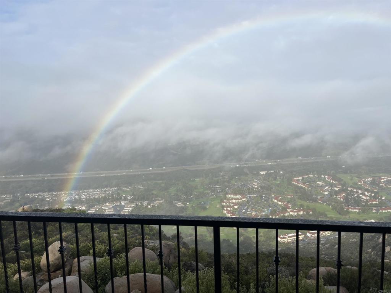
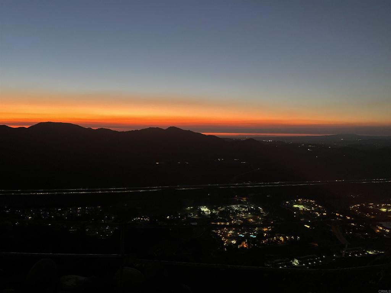
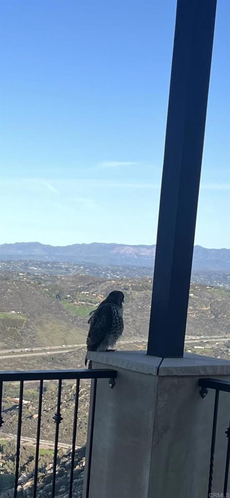
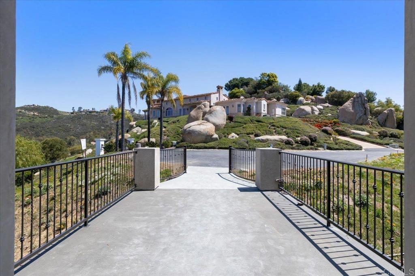
**LIVE ON TOP OF THE WORLD**NEW CONSTRUCTION**MULTI-GENERATIONAL LIVING Unprecedented privacy and ocean views. Located in the exclusive gate guarded community of Rimrock Estates. This 4500+ s.f. home is designed to capture sweeping views of the Hyatt Vacation Club and Golf Course as well as Catalina Island. It has 5 bedrooms with 5-1/2 baths, it is dual level use the ELEVATOR to have ease of access between levels. It can live as two complete homes for multi-generational living or accommodate your family. Three bedrooms on the main level all with their own bathrooms and baloneys. Livingroom, dining and kitchen have open floor plan with large outdoor living space with amazing views. Main level also has an office and laundry room. Lower level has its own entrance, two bedrooms with their own bathrooms, full kitchen and laundry room. Its own large outdoor patio area again with fantastic views. The lanai will surprise you! New construction. Overlooks the Hyatt Vacation Club and Golf Course. Home has fully paid solar with a Powerwall 3 in the garage. Call to schedule a showing appointment today, you will fall in love.
Additional Information
- HOA
- 275
- Frequency
- Monthly
- Association Amenities
- Controlled Access, Management, Pets Allowed, Guard
- Pool Description
- None
- Fireplace Description
- Electric, Living Room
- Cooling
- Yes
- Cooling Description
- Central Air, Electric
- View
- Catalina, City Lights, Golf Course, Mountain(s), Ocean, Panoramic, Rocks
- Garage Spaces Total
- 3
- Sewer
- Public Sewer
- School District
- Valley Center - Pauma
- Interior Features
- Bedroom on Main Level, Dressing Area, Main Level Primary, Multiple Primary Suites, Utility Room, Walk-In Closet(s)
- Attached Structure
- Detached
Listing courtesy of Listing Agent: Arleen Lively (arleen@judsonre.com) from Listing Office: Judson Real Estate.
Mortgage Calculator
Based on information from California Regional Multiple Listing Service, Inc. as of . This information is for your personal, non-commercial use and may not be used for any purpose other than to identify prospective properties you may be interested in purchasing. Display of MLS data is usually deemed reliable but is NOT guaranteed accurate by the MLS. Buyers are responsible for verifying the accuracy of all information and should investigate the data themselves or retain appropriate professionals. Information from sources other than the Listing Agent may have been included in the MLS data. Unless otherwise specified in writing, Broker/Agent has not and will not verify any information obtained from other sources. The Broker/Agent providing the information contained herein may or may not have been the Listing and/or Selling Agent.