3434 Los Sicomoros Lane, Fallbrook, CA 92028
- $1,299,000
- 4
- BD
- 3
- BA
- 3,132
- SqFt




- List Price
- $1,299,000
- Price Change
- ▼ $50,000 1777579412
- Status
- ACTIVE
- MLS#
- NDP2602314
- Year Built
- 1988
- Bedrooms
- 4
- Bathrooms
- 3
- Living Sq. Ft
- 3,132
- Lot Size
- 32,670
- Acres
- 0.75
- Lot Location
- Back Yard, Cul-De-Sac, Front Yard, Sloped Up
- Days on Market
- 131
- Property Type
- Single Family Residential
- Property Sub Type
- Single Family Residence
- Stories
- One Level
Property Description
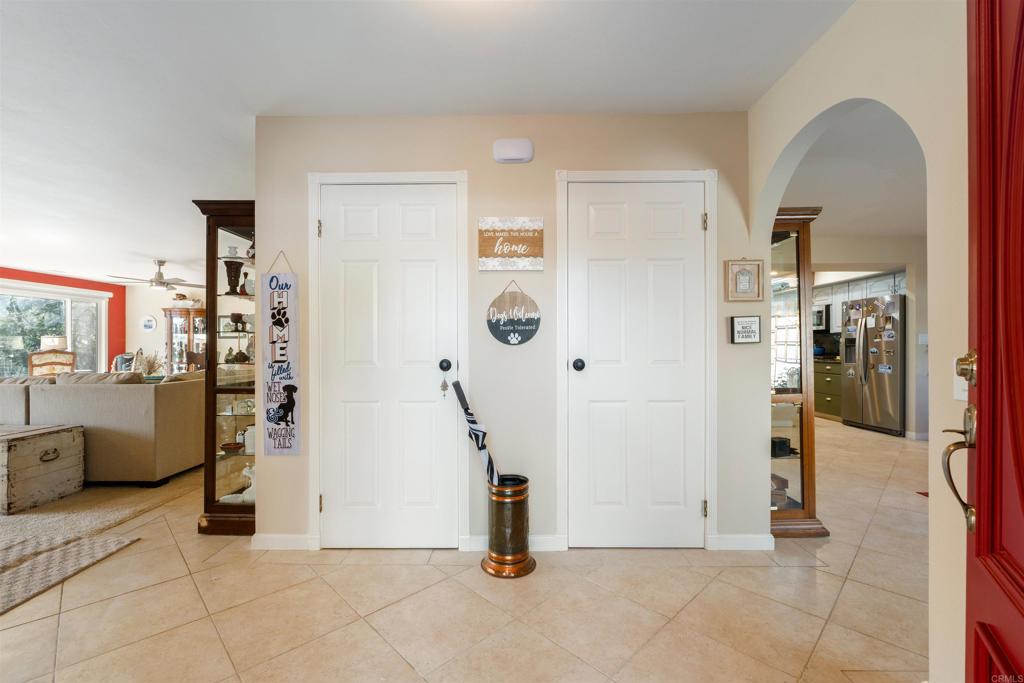
PRICE IMPROVED! Tucked away in an enclave cul-de-sac of just six residences, this beautiful single-story Fallbrook home offers 4 bedrooms, 3 bathrooms, and more than 3,100 sqft of thoughtfully designed living space, all framed by spectacular mountain views. Located just across from the award-winning Monserate Winery, the home sits elevated above street level, allowing natural light and sweeping views to pour in through the double pane windows. The expansive chef’s kitchen is a true centerpiece: featuring stainless steel appliances, granite countertops, full pantry, and a large butcher block island that is perfect for cooking, baking, gathering, and entertaining. The kitchen flows seamlessly into the formal dining area, casual dining space, and the inviting living room, complete with a gas fireplace and large picture windows that capture the surrounding scenery. The spacious primary suite features a cozy fireplace, a spacious walk in closet, and a spa-like bathroom with a large soaking tub. Step outside to enjoy the covered patio with three outdoor ceiling fans, perfect for relaxing or entertaining year round. Take a dip in the sparkling pool (resurfaced in 2024) or unwind in the above-ground spa. A custom composite-decking staircase lines the driveway and leads to a charming covered patio halfway up the hill, creating an ideal space for peaceful mornings or relaxing evenings while enjoying the view. The property also features mature citrus trees that provide an abundance of fresh fruit. One of the guest bedrooms includes a custom Murphy bed, offering flexible space for guests or a home office. The bathrooms have been thoughtfully updated, and the home is equipped with convenient remote controlled blinds. An expanded driveway provides ample additional parking beyond the oversized 3-car garage. The roof was replaced in 2023, and the owned solar panels help supplement energy costs. With its unique setting, thoughtful upgrades, and incredible views, this one of a kind property truly offers the best of Fallbrook living!
Additional Information
- Appliances
- Dishwasher, Gas Cooktop, Gas Oven, Microwave, Refrigerator, Dryer, Washer
- Pool
- Yes
- Pool Description
- In Ground
- Fireplace Description
- Gas, Living Room, Primary Bedroom
- Cooling
- Yes
- Cooling Description
- Central Air
- View
- Mountain(s), Vineyard
- Garage Spaces Total
- 3
- Sewer
- Public Sewer
- School District
- Fallbrook Union
- Interior Features
- Main Level Primary, Primary Suite, Walk-In Pantry, Walk-In Closet(s)
- Attached Structure
- Detached
Listing courtesy of Listing Agent: AJ Maloney (aj@danielteamrealty.com) from Listing Office: Daniel Team Realty.
Mortgage Calculator
Based on information from California Regional Multiple Listing Service, Inc. as of . This information is for your personal, non-commercial use and may not be used for any purpose other than to identify prospective properties you may be interested in purchasing. Display of MLS data is usually deemed reliable but is NOT guaranteed accurate by the MLS. Buyers are responsible for verifying the accuracy of all information and should investigate the data themselves or retain appropriate professionals. Information from sources other than the Listing Agent may have been included in the MLS data. Unless otherwise specified in writing, Broker/Agent has not and will not verify any information obtained from other sources. The Broker/Agent providing the information contained herein may or may not have been the Listing and/or Selling Agent.