26635 Crescendo Drive, Escondido, CA 92026
- $1,175,000
- 3
- BD
- 4
- BA
- 3,428
- SqFt






- List Price
- $1,175,000
- Price Change
- ▼ $24,000 1784599114
- Status
- ACTIVE
- MLS#
- NDP2603910
- Year Built
- 1989
- Bedrooms
- 3
- Bathrooms
- 4
- Living Sq. Ft
- 3,428
- Lot Size
- 61,855
- Acres
- 1.42
- Lot Location
- 0-1 Unit/Acre, Cul-De-Sac, Sloped Down, Sprinklers In Rear, Sprinklers In Front, Lot Over 40000 Sqft, Landscaped, Rectangular Lot, Secluded, Sprinklers Timer, Sprinkler System, Trees
- Days on Market
- 97
- Property Type
- Single Family Residential
- Property Sub Type
- Single Family Residence
- Stories
- Two Levels
Property Description
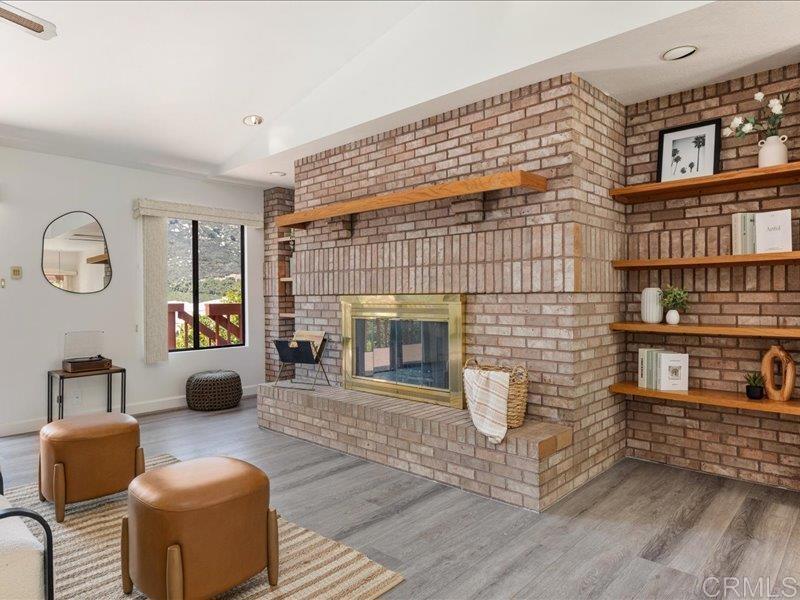
Price reduced over $125,000 below recent appraisal! Don't miss seeing this custom 3428 sq. ft. 3-bedroom, 4-bath multigenerational home with a detached 4 car garage or workshop building with office! The main home spans two levels with two fireplaces, and a 3-car attached garage. The downstairs area is thoughtfully designed and makes a great separate living area, recreation area or could be easily converted into a self-contained in-law suite or multigenerational living space, complete with its own bedroom, bath, and a full kitchen (by converting existing wet bar)— ideal for extended family, aging parents, or adult children. Dual heating and AC units and paid-in-full solar panels, ensure year-round comfort for everyone. A full-length deck on upper level and patio area (lower level), accessible from sliders, offer outdoor living with privacy and pastoral views of the surrounding hills. The detached 52’ x 28’ building is perfect for a home business, workshop, car collection and/or extra storage. Covered parking area is available for cars, boat or RV in front of the detached garage. If you want a secluded property with a country feel, but close to shopping, schools, and easy freeway access to all of San Diego County — look no further! Come see it — the possibilities are endless and the price is great!
Additional Information
- Other Buildings
- Outbuilding, Storage, Workshop
- Appliances
- Built-In Range, Built-In, Convection Oven, Dishwasher, Gas Cooktop, Disposal, Ice Maker, Propane Cooktop, Propane Water Heater, Refrigerator, Trash Compactor, Tankless Water Heater, Water To Refrigerator, Water Heater, Water Purifier, Washer
- Pool Description
- None
- Fireplace Description
- Family Room, Great Room, Masonry, Raised Hearth, See Remarks, Wood Burning
- Heat
- Central, Electric, Forced Air, Fireplace(s), Propane, Solar, See Remarks, Zoned
- Cooling
- Yes
- Cooling Description
- Central Air, Dual, Electric, See Remarks, Whole House Fan, Zoned
- View
- Hills, Valley
- Exterior Construction
- Block, Drywall, Stucco
- Patio
- Concrete, Covered, Deck, Enclosed, Patio, Screened, See Remarks, Wood, Wrap Around
- Roof
- See Remarks, Tile
- Garage Spaces Total
- 7
- Sewer
- Septic Tank
- School District
- Escondido Union
- Interior Features
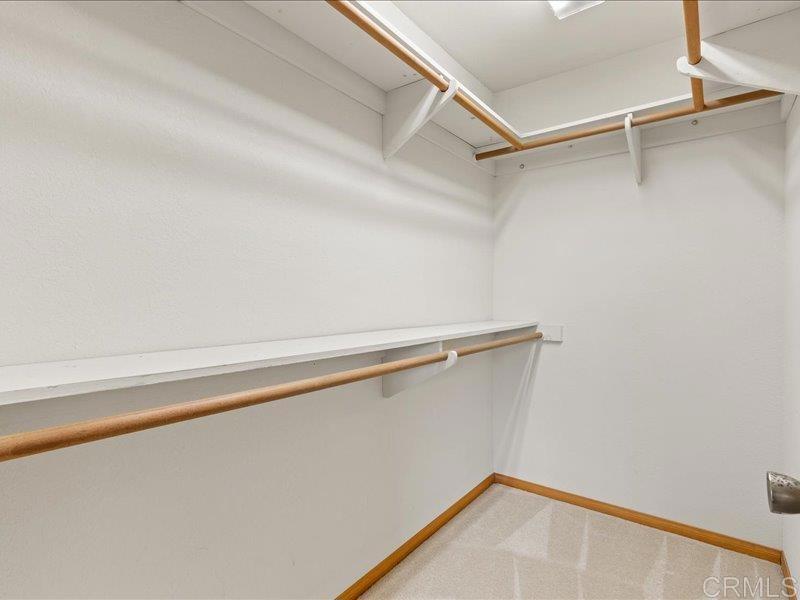
- Wet Bar, Breakfast Bar, Block Walls, Ceiling Fan(s), Cathedral Ceiling(s), Central Vacuum, Intercom, Living Room Deck Attached, Open Floorplan, Pantry, Recessed Lighting, See Remarks, Storage, Sunken Living Room, Bar, Bedroom on Main Level, Walk-In Closet(s), Workshop
- Attached Structure
- Detached
Listing courtesy of Listing Agent: Joseph Boozer (Joeboozer43@gmail.com) from Listing Office: North County Associated Brkrs.
Mortgage Calculator
Based on information from California Regional Multiple Listing Service, Inc. as of . This information is for your personal, non-commercial use and may not be used for any purpose other than to identify prospective properties you may be interested in purchasing. Display of MLS data is usually deemed reliable but is NOT guaranteed accurate by the MLS. Buyers are responsible for verifying the accuracy of all information and should investigate the data themselves or retain appropriate professionals. Information from sources other than the Listing Agent may have been included in the MLS data. Unless otherwise specified in writing, Broker/Agent has not and will not verify any information obtained from other sources. The Broker/Agent providing the information contained herein may or may not have been the Listing and/or Selling Agent.