5693 Easton Avenue, San Diego, CA 92120
- $1,149,000
- 3
- BD
- 2
- BA
- 1,500
- SqFt




- List Price
- $1,149,000
- Status
- ACTIVE
- MLS#
- NDP2607655
- Year Built
- 1957
- Bedrooms
- 3
- Bathrooms
- 2
- Living Sq. Ft
- 1,500
- Lot Size
- 6,534
- Acres
- 0.15
- Lot Location
- 0-1 Unit/Acre, Landscaped, Value In Land
- Days on Market
- 1
- Property Type
- Single Family Residential
- Property Sub Type
- Single Family Residence
- Stories
- One Level
Property Description
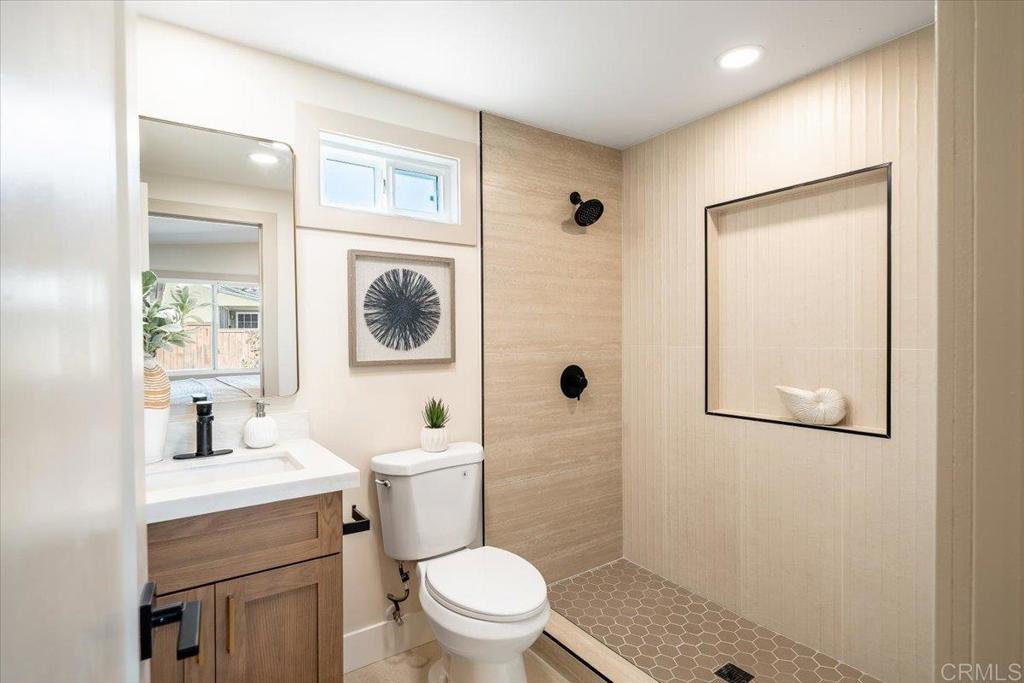
Welcome to this exceptional Allied Gardens canyon retreat where thoughtful design, modern luxury, and incredible versatility converge. Recently transformed with over $225,000 in renovations, this turnkey property features a beautifully remodeled 4-bedroom, 2-bathroom main residence plus a separate attached bonus room with two private entrances—ideal space for a home office, gym, art studio, media room, guest retreat, or additional living area. Surrounded by peaceful canyon views, refreshing ocean breezes, and exceptional privacy, this home truly stands apart. A spacious extra-wide driveway with ample parking, a two-car garage, a new roof, and leased solar provide both convenience and long-term efficiency. The newly refreshed exterior welcomes you with updated stairs, new decking material, and beautifully improved outdoor living spaces designed to embrace Southern California's indoor-outdoor lifestyle. Step inside to soaring vaulted ceilings accented by striking wood beams, where an abundance of natural light highlights the extensive renovations throughout. Beautiful new LVP flooring flows effortlessly from room to room, creating a warm, cohesive feel that perfectly complements the home's contemporary finishes. At the heart of the home, the completely reimagined kitchen is both stunning and functional. It features brand-new cabinetry, an elegant tile backsplash, bar seating with stylish pendant lighting, never-used stainless steel appliances (including a craft ice making refrigerator), gas cooking, and designer finishes throughout, making it a space equally suited for everyday living and entertaining. The thoughtfully designed floor plan offers spacious secondary bedrooms while the primary suite enjoys its own private wing of the home, creating a true owner's retreat. Completely redesigned during the renovation, the luxurious new ensuite bathroom features a spacious walk-in shower, premium finishes, and a generous walk-in closet—this suite was added during the home's remarkable transformation. Step outside to enjoy multiple outdoor living spaces overlooking the peaceful canyon. The updated patio with new decking, and private backyard create the perfect setting for morning coffee, evening gatherings, or simply relaxing while enjoying the tranquil views and cool ocean breezes. Every detail of this home has been thoughtfully upgraded, creating a rare opportunity to own a truly move-in ready property in one of Allied Gardens' most desirable canyon settings. Offering designer finishes, flexible living space, leased solar, exceptional privacy, and an extensive top-to-bottom renovation, this is Southern California living at its finest.
Additional Information
- Appliances
- Dishwasher, Gas Cooking, Disposal, Gas Oven, Gas Range, Microwave, Refrigerator
- Pool Description
- None
- Heat
- Central, Forced Air
- Cooling
- Yes
- Cooling Description
- Central Air
- View
- Mountain(s), Neighborhood, Panoramic
- Exterior Construction
- Stucco
- Patio
- Balcony
- Roof
- Shingle
- Garage Spaces Total
- 2
- School District
- San Diego Unified
- Interior Features
- Beamed Ceilings, Breakfast Bar, Breakfast Area, Ceiling Fan(s), Cathedral Ceiling(s), Walk-In Closet(s)
- Attached Structure
- Detached
Listing courtesy of Listing Agent: Tim Kirk (timkirkrealestate@gmail.com) from Listing Office: LPT Realty.
Mortgage Calculator
Based on information from California Regional Multiple Listing Service, Inc. as of . This information is for your personal, non-commercial use and may not be used for any purpose other than to identify prospective properties you may be interested in purchasing. Display of MLS data is usually deemed reliable but is NOT guaranteed accurate by the MLS. Buyers are responsible for verifying the accuracy of all information and should investigate the data themselves or retain appropriate professionals. Information from sources other than the Listing Agent may have been included in the MLS data. Unless otherwise specified in writing, Broker/Agent has not and will not verify any information obtained from other sources. The Broker/Agent providing the information contained herein may or may not have been the Listing and/or Selling Agent.