2702 Country Club Drive, Escondido, CA 92029
- $1,395,000
- 4
- BD
- 3
- BA
- 3,624
- SqFt



- List Price
- $1,395,000
- Price Change
- ▼ $100,000 1781657448
- Status
- ACTIVE
- MLS#
- PTP2601895
- Year Built
- 1987
- Bedrooms
- 4
- Bathrooms
- 3
- Living Sq. Ft
- 3,624
- Lot Size
- 217,800
- Acres
- 5
- Lot Location
- Back Yard, Sloped Down, Front Yard, Garden, Greenbelt, Lot Over 40000 Sqft, Steep Slope, Secluded, Sloped Up, Trees
- Days on Market
- 138
- Property Type
- Single Family Residential
- Style
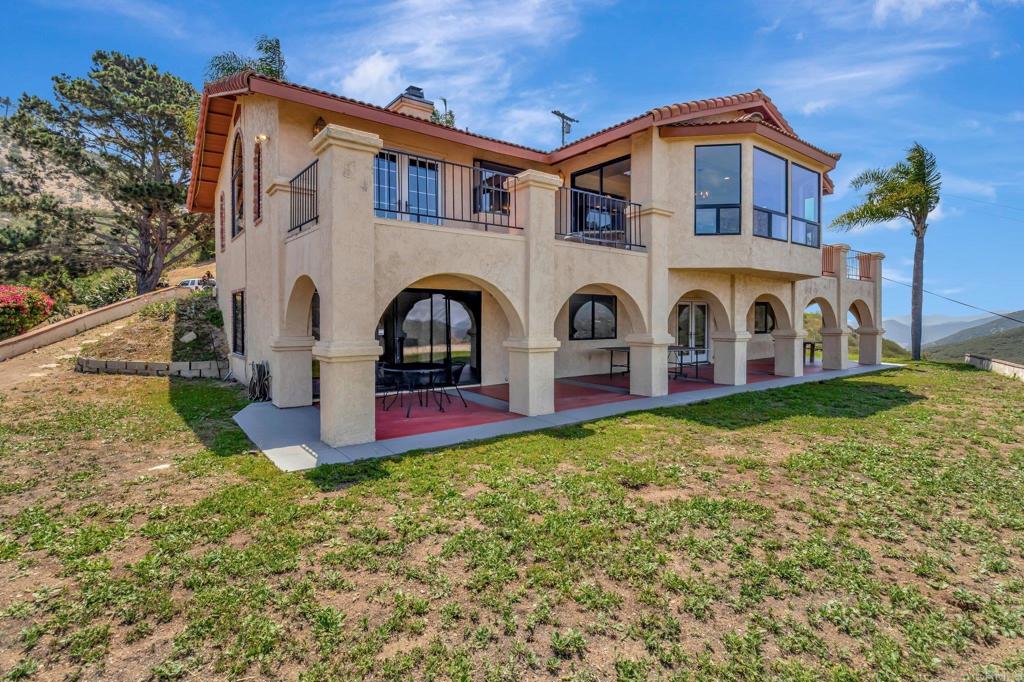
- Mediterranean
- Property Sub Type
- Single Family Residence
- Stories
- Two Levels
Property Description
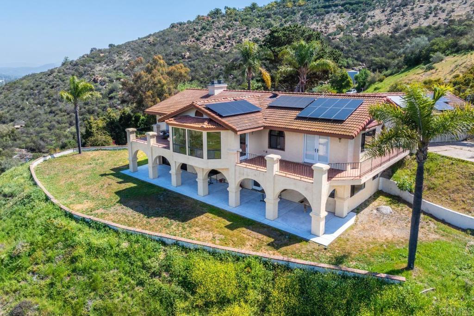
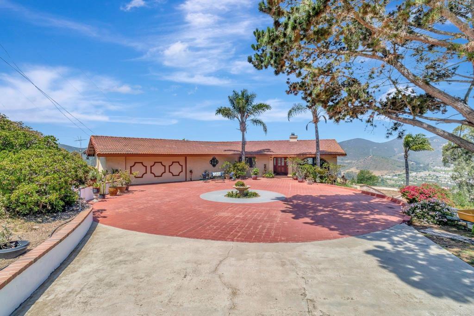
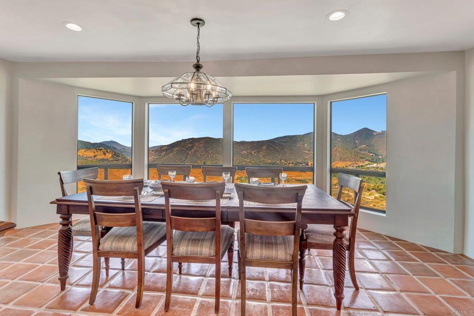
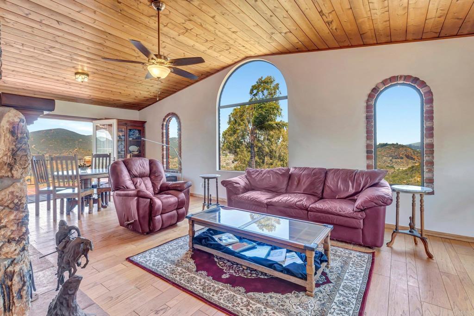
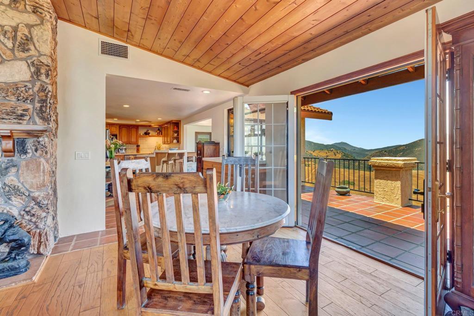
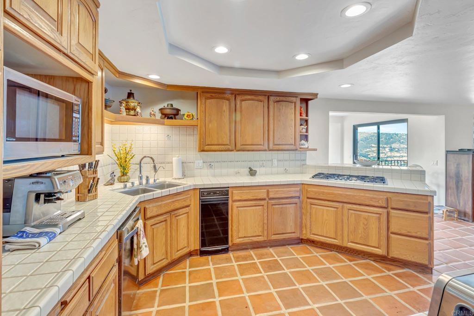
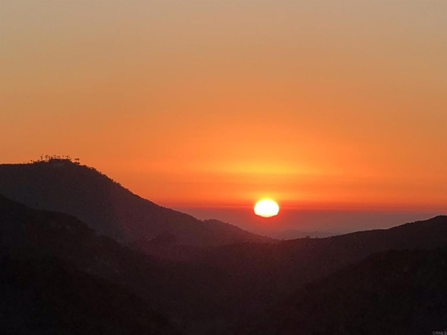
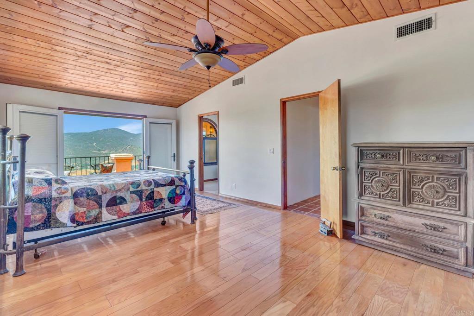
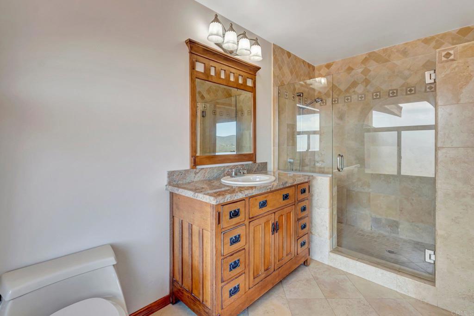
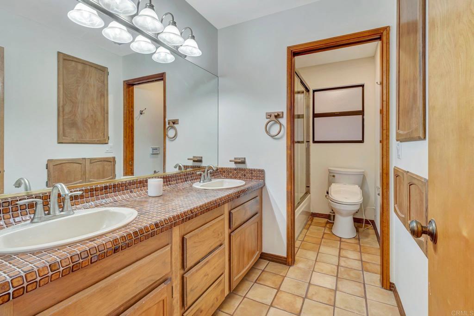
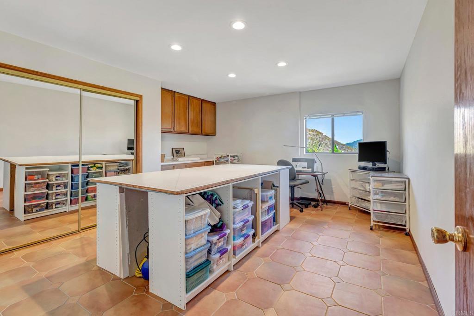
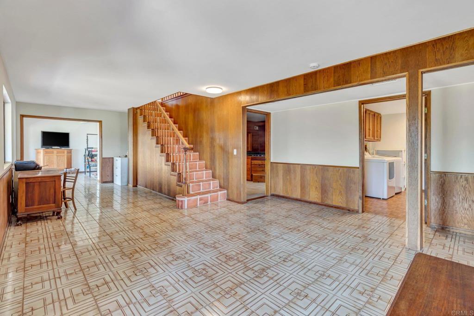
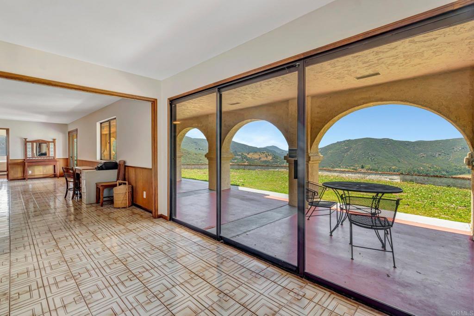
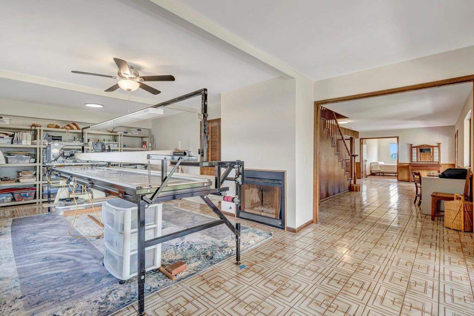
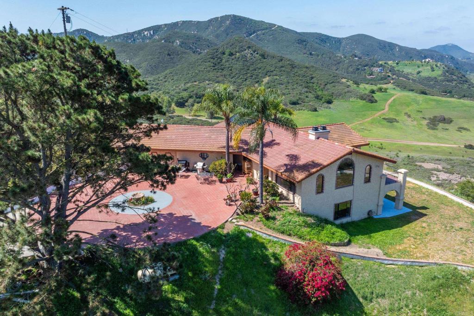
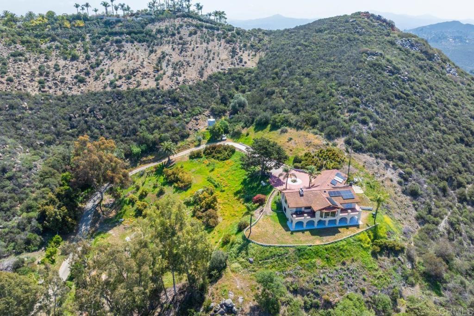
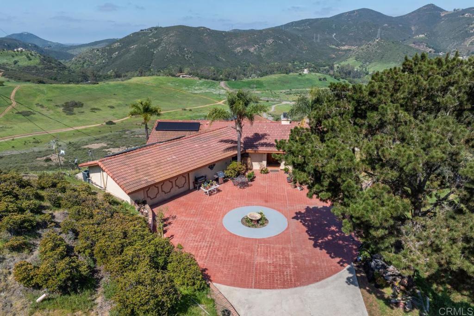
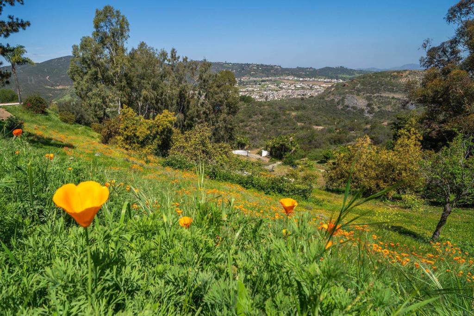
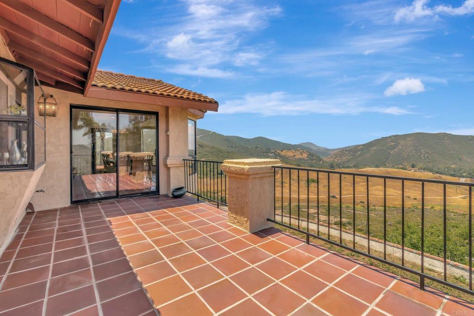
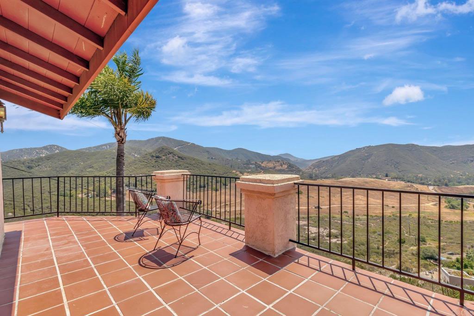
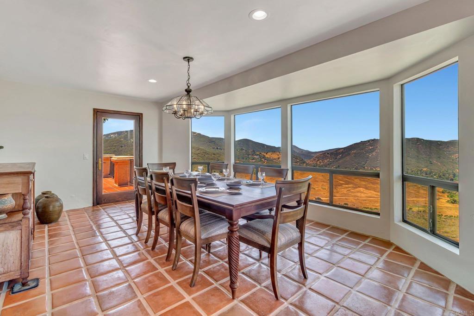
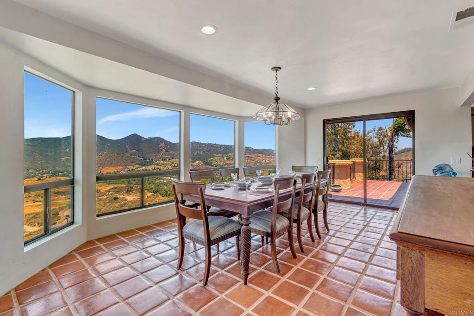
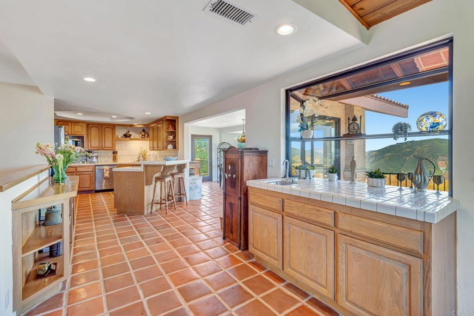
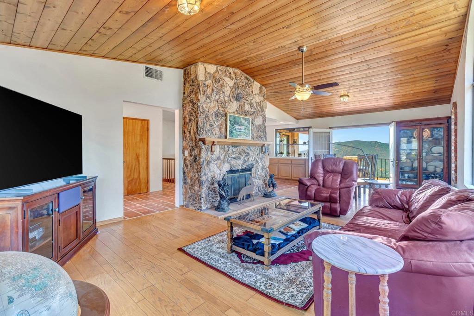

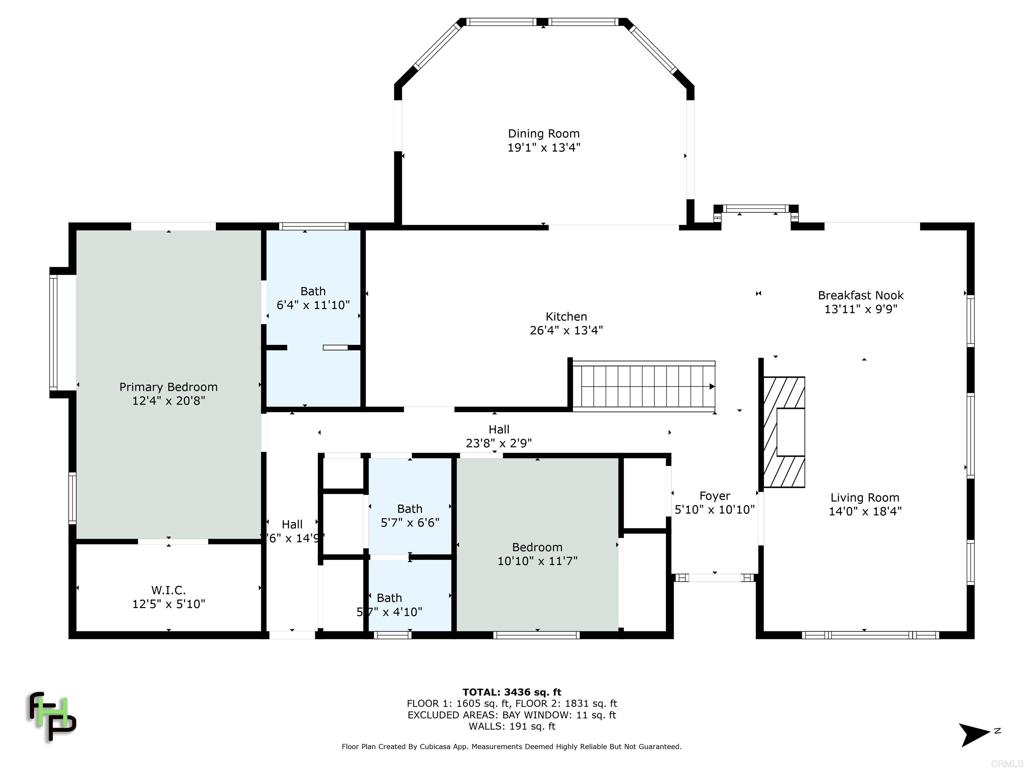
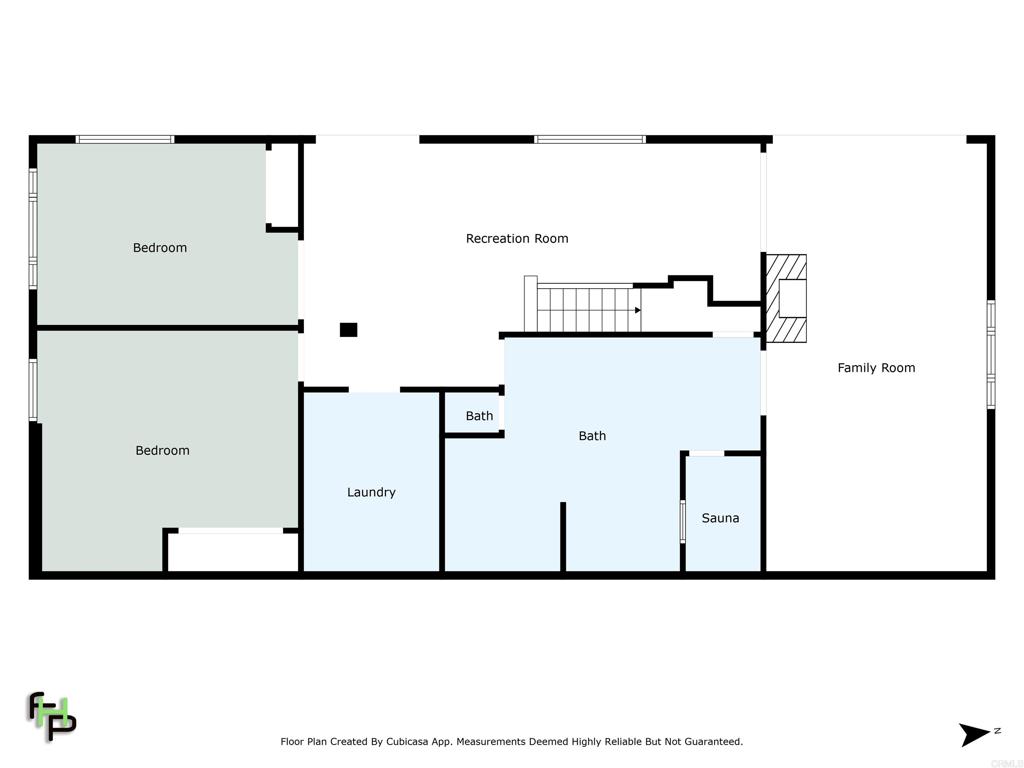
Valley Views, Privacy & Exceptional Potential: Perched atop a private and peaceful hilltop, this custom home offers breathtaking panoramic views of the valley and surrounding mountains, along with a rare combination of privacy, space, and convenience just minutes from town. Lovingly cared for over the years, the home reflects the quality craftsmanship and thoughtful design of its era. Original features and a spacious floor plan provide a solid foundation for those who appreciate classic character and wish to make updates at their own pace. Natural light pours through expansive windows, highlighting the surrounding views and creating a warm, welcoming atmosphere throughout the home. A breezeway connects the residence to the garage, which includes a bonus room and additional bathroom. The property is enhanced by well water, owned solar, mature avocado and fruit trees, and peaceful natural surroundings. Seasonal wildflowers, native wildlife, and spectacular sunsets create a setting that is both tranquil and inspiring. Whether enjoyed exactly as it is today or thoughtfully updated over time, this remarkable property offers a unique combination of views, privacy, and potential in one of the area's most beautiful hilltop locations.
Additional Information
- Appliances

- Double Oven, Dishwasher, Disposal, Propane Cooktop, Propane Water Heater, Solar Hot Water, Trash Compactor, Water Heater, Water Purifier
- Pool Description
- None
- Fireplace Description
- Living Room, Propane
- Heat
- Central, Propane
- Cooling
- Yes
- Cooling Description
- Central Air
- View
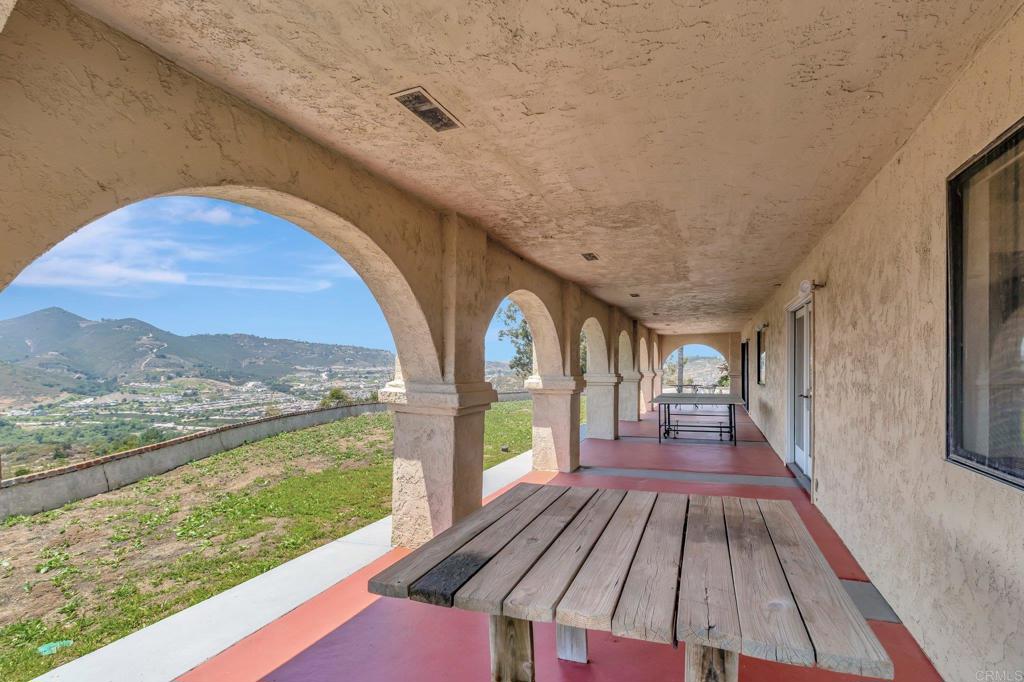
- Canyon, Hills, Meadow, Panoramic, Valley, Water
- Exterior Construction
- Stucco
- Patio
- Concrete, Covered, Deck, Front Porch, Patio, Porch, Wrap Around, Balcony
- Roof
- Concrete, Tile
- Garage Spaces Total
- 2
- Sewer
- Septic Tank
- Water
- Shared Well
- School District
- Escondido Union
- Interior Features
- Beamed Ceilings, Breakfast Bar, Built-in Features, Balcony, Breakfast Area, Ceiling Fan(s), Ceramic Counters, Cathedral Ceiling(s), Separate/Formal Dining Room, Eat-in Kitchen, High Ceilings, Tile Counters, Bedroom on Main Level, Main Level Primary, Primary Suite, Walk-In Closet(s)
- Attached Structure
- Detached
Listing courtesy of Listing Agent: Marci McKown (marcimckown@gmail.com) from Listing Office: Century 21 Affiliated.
Mortgage Calculator
Based on information from California Regional Multiple Listing Service, Inc. as of . This information is for your personal, non-commercial use and may not be used for any purpose other than to identify prospective properties you may be interested in purchasing. Display of MLS data is usually deemed reliable but is NOT guaranteed accurate by the MLS. Buyers are responsible for verifying the accuracy of all information and should investigate the data themselves or retain appropriate professionals. Information from sources other than the Listing Agent may have been included in the MLS data. Unless otherwise specified in writing, Broker/Agent has not and will not verify any information obtained from other sources. The Broker/Agent providing the information contained herein may or may not have been the Listing and/or Selling Agent.