571 Lynwood Dr., Encinitas, CA 92024
- $3,000,000
- 6
- BD
- 5
- BA
- 4,332
- SqFt
- Sold Price
- $3,000,000
- List Price
- $3,099,000
- Closing Date
- Dec 09, 2025
- Status
- CLOSED
- MLS#
- 250037333SD
- Year Built
- 2003
- Bedrooms
- 6
- Bathrooms
- 5
- Living Sq. Ft
- 4,332
- Lot Size
- 10,586
- Acres
- 0.24
- Days on Market
- 58
- Property Type
- Single Family Residential
- Property Sub Type
- Single Family Residence
- Stories
- Two Levels
- Neighborhood
- Encinitas
Property Description
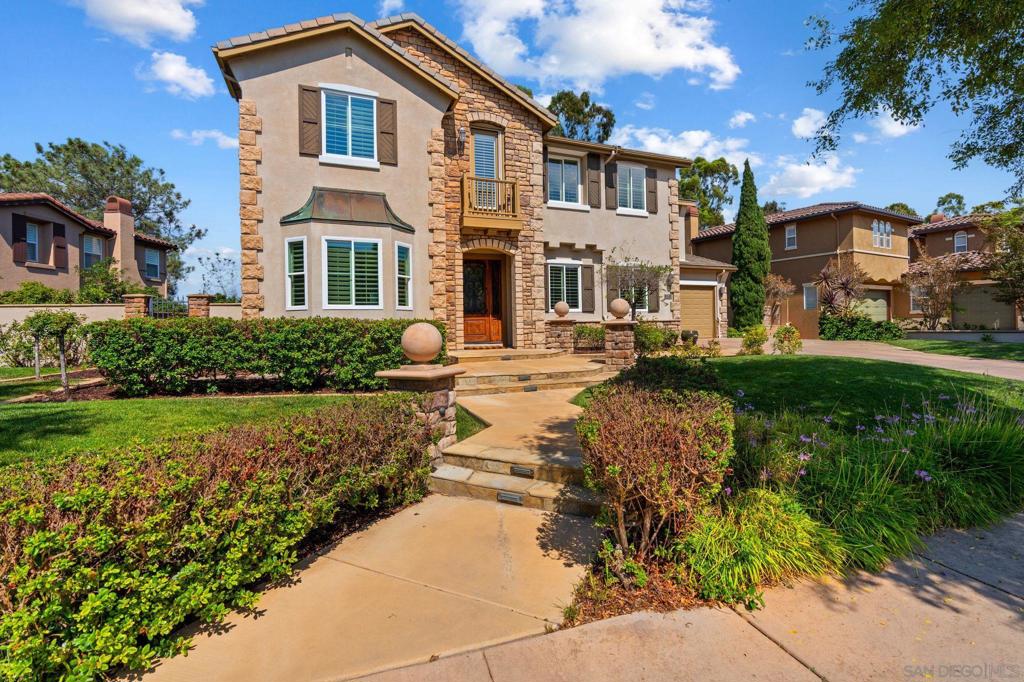
Welcome to a serene coastal retreat in the highly sought-after community of Encinitas Ranch, where sweeping natural vistas meet refined indoor-outdoor living. Set on an elevated lot along a quiet cul-de-sac, this exceptional 6-bedroom, 4.5-bath home spans 4,332 square feet and was built in 2003. It offers expansive mountain views, refreshing ocean breezes, and rare privacy with no neighbors behind. With dual access to the community’s scenic trail system, the home perfectly balances peaceful seclusion with everyday convenience—just minutes to beaches, I-5, and top-rated schools. Inside, you’ll find light-filled, open-concept living enhanced by new carpet and durable, high-end flooring. At the heart of the home is a completely reimagined gourmet kitchen featuring quartzite countertops, sleek cabinetry, a farmhouse sink, large center island, and a full KitchenAid appliance suite—including a 6-burner range with grill. A beautifully upgraded butler’s pantry with wine fridge adds both style and function. The private backyard feels like a personal resort, with a solar-heated PebbleTec pool, waterfall, spa, fire feature, and an outdoor shower—perfect for rinsing off after a beach day. Backing to open space, the setting is both scenic and tranquil. Upstairs, the primary suite offers a quiet sanctuary with a private sitting area and spa-like walk-through shower. A first-floor ensuite bedroom is ideal for guests or multigenerational living, and a generous upstairs loft provides space for work, play, or creativity. Additional features include a 3-car garage, thoughtful storage, and a layout designed for the rhythms of daily life. This home is a rare blend of natural beauty, comfort, and timeless design—set in one of North County’s most desirable neighborhoods.
Additional Information
- HOA
- 280
- Frequency
- Monthly
- Appliances
- Counter Top, Double Oven, Dishwasher, Gas Cooking, Disposal, Microwave, Refrigerator, Range Hood
- Pool Description
- Gas Heat, In Ground, Pebble
- Fireplace Description
- Family Room, Living Room
- Heat
- Forced Air, Natural Gas
- Cooling
- Yes
- Cooling Description
- See Remarks
- View
- Mountain(s)
- Exterior Construction
- Stucco
- Roof
- Concrete
- Garage Spaces Total
- 3
- Interior Features
- Bedroom on Main Level, Loft, Walk-In Closet(s)
- Attached Structure
- Detached
Listing courtesy of Listing Agent: Danielle Short (danielle@danielleshort.com) from Listing Office: Berkshire Hathaway HomeServices California Properties.
Listing sold by Sonny Nevarez from San Diego
Mortgage Calculator
Based on information from California Regional Multiple Listing Service, Inc. as of . This information is for your personal, non-commercial use and may not be used for any purpose other than to identify prospective properties you may be interested in purchasing. Display of MLS data is usually deemed reliable but is NOT guaranteed accurate by the MLS. Buyers are responsible for verifying the accuracy of all information and should investigate the data themselves or retain appropriate professionals. Information from sources other than the Listing Agent may have been included in the MLS data. Unless otherwise specified in writing, Broker/Agent has not and will not verify any information obtained from other sources. The Broker/Agent providing the information contained herein may or may not have been the Listing and/or Selling Agent.