1203 Caminito Graciela, Encinitas, CA 92024
- $2,890,000
- 5
- BD
- 4
- BA
- 4,581
- SqFt
- Sold Price
- $2,890,000
- List Price
- $2,995,000
- Closing Date
- Sep 26, 2025
- Status
- CLOSED
- MLS#
- NDP2505682
- Year Built
- 1987
- Bedrooms
- 5
- Bathrooms
- 4
- Living Sq. Ft
- 4,581
- Lot Size
- 43,995
- Acres
- 1.01
- Lot Location
- Cul-De-Sac, Front Yard, Landscaped
- Days on Market
- 65
- Property Type
- Single Family Residential
- Property Sub Type
- Single Family Residence
- Stories
- Two Levels
Property Description
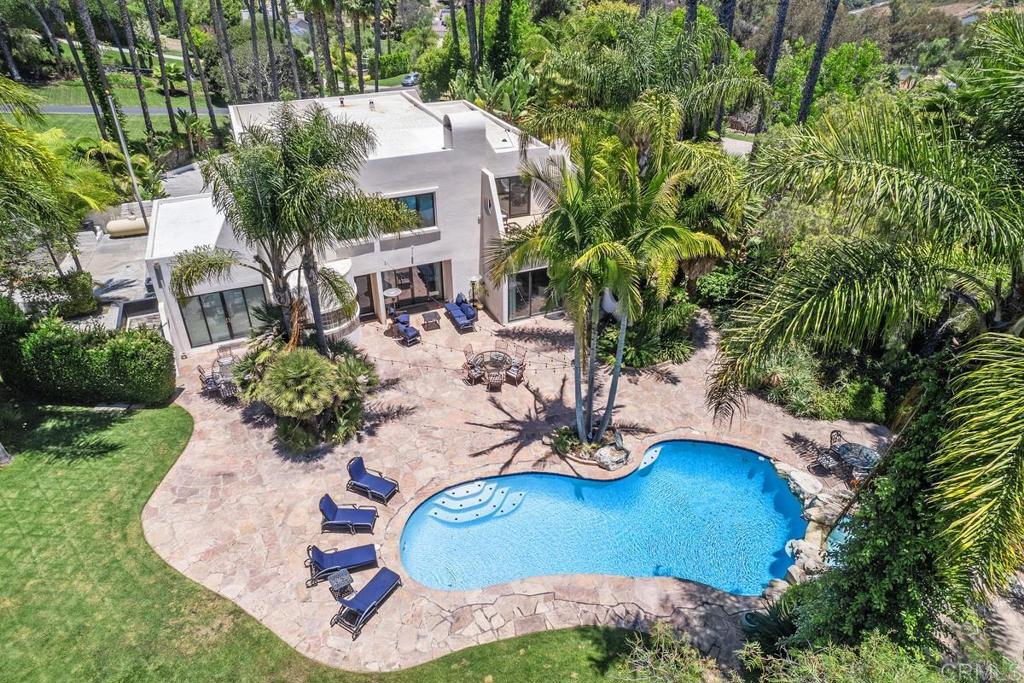
Casa de la Luz — Custom Olivenhain Estate with Panoramic Views & Resort-Style Grounds Set behind gates at the end of a quiet cul-de-sac in coveted Rancho Encinitas, “Casa de la Luz” blends timeless Masterclass in Geometric Grace with today’s luxury living. Once part of the Dupont family legacy, this newly remodeled showpiece is poised on more than an acre of landscaped grounds that capture sweeping mountain and valley vistas. Inside, walls of glass, clean geometric lines, and sun-drenched volumes celebrate the home’s “House of Light” namesake. Approximately 4,581 sq ft of refined interiors include: • Chef’s kitchen anchored by commercial-grade Viking appliances—thoughtfully set apart to keep culinary creativity out of sight yet near the action. • 4 bedrooms plus an optional 5th and 4 full baths, offering flexibility for multigenerational living, a dedicated office, or fitness studio. • Private guest suite with its own sitting room—ideal for visitors, extended family, or an executive workspace. • Cedar sauna and oversized 3-car garage for ultimate convenience. The grounds live like a private resort. A 40-foot heated pool with cascading waterfall spa is the centerpiece, surrounded by stone patios, a built-in BBQ pavilion, and lush lawns bordered by mature palms. Multiple seating areas invite everything from sunrise yoga to sunset soirées—all while framed by the golden North County light. Minutes to world-class beaches, shopping, dining, and top-ranked Encinitas schools, Casa de la Luz delivers history, privacy, and modern comfort in one extraordinary estate—proof that character and convenience can coexist in perfect harmony.
Additional Information
- Appliances
- Dishwasher, Disposal, Microwave, Propane Cooktop, Propane Oven, Propane Water Heater, Water Softener
- Pool
- Yes
- Pool Description
- Heated, In Ground, Propane Heat, Private
- Fireplace Description
- Living Room, Primary Bedroom
- Heat
- Forced Air, Propane
- Cooling
- Yes
- Cooling Description
- Central Air
- View
- Canyon, Neighborhood
- Patio
- Patio, Stone
- Garage Spaces Total
- 3
- Sewer
- Public Sewer
- School District
- San Dieguito Union
- Elementary School
- Olivenhain Pioneer
- High School
- La Costa Canyon
- Interior Features
- Breakfast Area, Separate/Formal Dining Room, Jack and Jill Bath, Main Level Primary, Primary Suite
- Attached Structure
- Detached
Listing courtesy of Listing Agent: James Jam (james@jamesjam.com) from Listing Office: Berkshire Hathaway HomeService.
Listing sold by John Cabral from The Real Estate Office of Rancho Santa Fe
Mortgage Calculator
Based on information from California Regional Multiple Listing Service, Inc. as of . This information is for your personal, non-commercial use and may not be used for any purpose other than to identify prospective properties you may be interested in purchasing. Display of MLS data is usually deemed reliable but is NOT guaranteed accurate by the MLS. Buyers are responsible for verifying the accuracy of all information and should investigate the data themselves or retain appropriate professionals. Information from sources other than the Listing Agent may have been included in the MLS data. Unless otherwise specified in writing, Broker/Agent has not and will not verify any information obtained from other sources. The Broker/Agent providing the information contained herein may or may not have been the Listing and/or Selling Agent.