473 Sandalwood Ct, Encinitas, CA 92024
- $2,700,000
- 6
- BD
- 5
- BA
- 4,060
- SqFt
- Sold Price
- $2,700,000
- List Price
- $2,799,000
- Closing Date
- Oct 01, 2025
- Status
- CLOSED
- MLS#
- 250037420SD
- Year Built
- 2001
- Bedrooms
- 6
- Bathrooms
- 5
- Living Sq. Ft
- 4,060
- Lot Size
- 9,702
- Acres
- 0.22
- Days on Market
- 2
- Property Type
- Single Family Residential
- Property Sub Type
- Single Family Residence
- Stories
- Two Levels
- Neighborhood
- Encinitas
Property Description
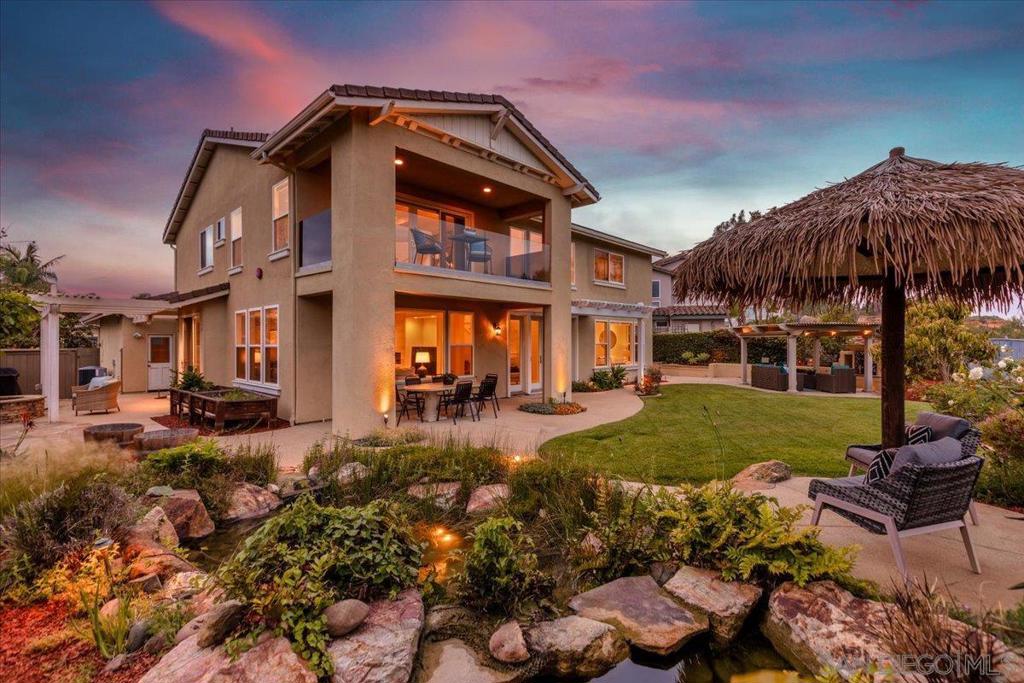
Located in a culdesac in the exculsive gated community of Sandalwood in Encinitas, sits a spacious 5 bedroom home + detached ADU with a full kitchen & bath. The ADU is ideal for multigenerational living, guests, a private office or rental income.The backyard showcases peaceful mountain views and upstairs you’ll catch a peek of the ocean. The first floor includes a bedroom with en-suite bathroom, perfect for visitors or extended family. The kitchen has been completely redesigned with high-end appliances, custom cabinetry with pull-outs & unique countertops that make it a true gathering space. It flows into a large family room with a fireplace, creating a natural hub for daily living & entertaining. Upstairs, the primary suite includes a private balcony with views, a beautifully remodeled bathroom with dual sinks, Kohler jetted tub, all-glass shower & custom cabinetry. The walk-in closet is a standout with Italian-built rotating carousels & built-in storage. The 2nd floor also includes a convenient laundry room & bonus room with large picture windows overlooking the mountains. Throughout the home, you'll find upgrades like dual-zone A/C with electrostatic air filtration, remote-controlled window coverings, wood flooring, VOC-free paint & smart home features like Arlo cameras, MyQ garage control, Insteon lighting & more. Outside, the yard is designed for both relaxation & entertaining, with an electric pergola, outdoor fireplace, a variety of fruit trees & raised garden beds & a 3 car garage. Located just 1.7 miles from Moonlight Beach & close to shopping dining & schools.
Additional Information
- HOA
- 305
- Frequency
- Monthly
- Association Amenities
- Insurance
- Appliances
- Built-In Range, Convection Oven, Counter Top, Double Oven, Dishwasher, Disposal
- Pool Description
- None
- Fireplace Description
- Family Room, Free Standing
- Heat
- Forced Air, Natural Gas
- Cooling
- Yes
- Cooling Description
- Central Air
- Garage Spaces Total
- 3
- Interior Features
- Bedroom on Main Level
- Attached Structure
- Detached
Listing courtesy of Listing Agent: Amy Jensen (amy@agentamyjensen.com) from Listing Office: Coldwell Banker Realty.
Listing sold by Paris Mohager from TXR Homes
Mortgage Calculator
Based on information from California Regional Multiple Listing Service, Inc. as of . This information is for your personal, non-commercial use and may not be used for any purpose other than to identify prospective properties you may be interested in purchasing. Display of MLS data is usually deemed reliable but is NOT guaranteed accurate by the MLS. Buyers are responsible for verifying the accuracy of all information and should investigate the data themselves or retain appropriate professionals. Information from sources other than the Listing Agent may have been included in the MLS data. Unless otherwise specified in writing, Broker/Agent has not and will not verify any information obtained from other sources. The Broker/Agent providing the information contained herein may or may not have been the Listing and/or Selling Agent.