508 HIDDEN RIDGE COURT, Encinitas, CA 92024
- $2,550,000
- 4
- BD
- 3
- BA
- 2,830
- SqFt
- Sold Price
- $2,550,000
- List Price
- $2,780,000
- Closing Date
- Dec 29, 2025
- Status
- CLOSED
- MLS#
- NDP2504956
- Year Built
- 2000
- Bedrooms
- 4
- Bathrooms
- 3
- Living Sq. Ft
- 2,830
- Lot Size
- 11,808
- Acres
- 0.27
- Lot Location
- 0-1 Unit/Acre, Bluff, Back Yard
- Days on Market
- 186
- Property Type
- Single Family Residential
- Style
- Contemporary
- Property Sub Type
- Single Family Residence
- Stories
- One Level
Property Description
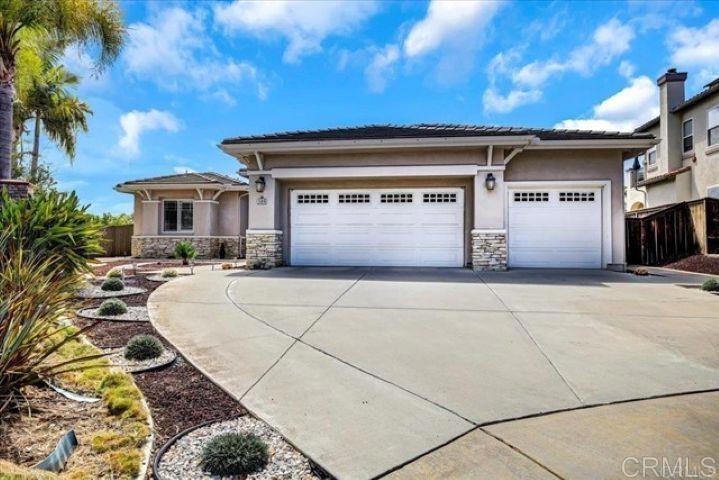
Located in the exclusive gated community of Sandalwood Encinitas, this beautiful, single-level Ocean View Home is located at the end of a serene cul-de-sac on a large 11,808 square foot corner lot. The master bedroom suite is on the south side of the home. All secondary bedrooms are on the north side of the home. Next to the master suite is the library/office. The living room sits directly opposite the entry area. The dining room sits by itself, between the living room and the kitchen/family room area. In the kitchen, there is an island with a sink and eating bar that separates the breakfast area and the family room and fireplace. Down the hall are the three secondary bedrooms and a full bathroom with double sinks. At the end of the hall is the laundry area and the door leading to the epoxy-coated three car garage. This home has a twenty panel Solar Electric System (owned) and two new vertical Air Conditioning units. The backyard features double covered patio areas, garden, and unobstructed wide-angle views to the ocean. The front and rear landscape is low maintenance with artificial turf, stamped concrete and decorative rock.
Additional Information
- HOA
- 305
- Frequency
- Monthly
- Association Amenities
- Trail(s)
- Appliances
- Built-In Range, Built-In, Convection Oven, Dishwasher, Electric Cooktop, Electric Oven, Disposal, Gas Water Heater, Hot Water Circulator, Ice Maker, Microwave, Refrigerator, Range Hood, Self Cleaning Oven, Vented Exhaust Fan, Water To Refrigerator, Water Heater, Dryer, Washer
- Pool Description
- None
- Fireplace Description
- Family Room, Gas
- Heat
- Central, Forced Air, Natural Gas, Zoned
- Cooling
- Yes
- Cooling Description
- Central Air, Dual, Electric, Zoned
- View
- Bluff, Coastline, Ocean
- Exterior Construction
- Drywall, Frame, Stucco, Copper Plumbing
- Patio
- Concrete, Open, Patio
- Roof
- Concrete, Flat Tile
- Garage Spaces Total
- 3
- Sewer
- Public Sewer
- School District
- San Dieguito Union
- Elementary School
- Park Dale Lane
- Middle School
- Other
- High School
- La Costa Canyon
- Interior Features
- Breakfast Bar, Breakfast Area, Ceiling Fan(s), Cathedral Ceiling(s), Separate/Formal Dining Room, Country Kitchen, Bedroom on Main Level, Main Level Primary, Primary Suite, Walk-In Closet(s)
- Attached Structure
- Detached
Listing courtesy of Listing Agent: Kenneth Snyker (LincolnEM@Gmail.com) from Listing Office: Lincoln Realty Assoc..
Listing sold by Kenneth Snyker from Lincoln Realty Assoc.
Mortgage Calculator
Based on information from California Regional Multiple Listing Service, Inc. as of . This information is for your personal, non-commercial use and may not be used for any purpose other than to identify prospective properties you may be interested in purchasing. Display of MLS data is usually deemed reliable but is NOT guaranteed accurate by the MLS. Buyers are responsible for verifying the accuracy of all information and should investigate the data themselves or retain appropriate professionals. Information from sources other than the Listing Agent may have been included in the MLS data. Unless otherwise specified in writing, Broker/Agent has not and will not verify any information obtained from other sources. The Broker/Agent providing the information contained herein may or may not have been the Listing and/or Selling Agent.