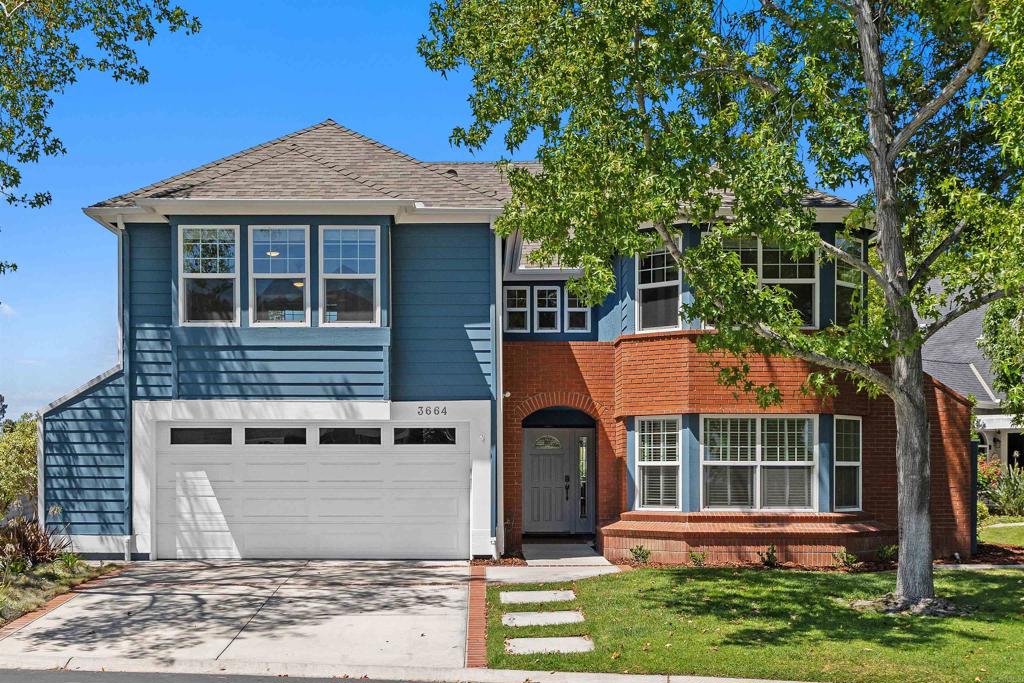
3664 Lorimer Lane, Encinitas, CA 92024
- $2,250,000
- 5
- BD
- 4
- BA
- 2,797
- SqFt
- Sold Price
- $2,250,000
- List Price
- $2,379,000
- Closing Date
- Oct 10, 2025
- Status
- CLOSED
- MLS#
- NDP2508284
- Year Built
- 1985
- Bedrooms
- 5
- Bathrooms
- 4
- Living Sq. Ft
- 2,797
- Lot Size
- 2,961
- Acres
- 0.07
- Lot Location
- Corner Lot
- Days on Market
- 29
- Property Type
- Single Family Residential
- Property Sub Type
- Single Family Residence
- Stories
- Two Levels
Property Description
Welcome to your dream home in the highly sought-after Pacific Ranch neighborhood of Encinitas. This beautifully updated 5-bedroom, 4-bath residence offers an open and bright floorplan with fresh interior and exterior paint, brand-new carpet, and elegant travertine flooring. The updated kitchen features stainless steel appliances, traditional granite counters, custom cabinets and scenic views, perfect for family meals or entertaining guests. Adjacent to the kitchen is a built-in study, or homework nook. Cozy master retreat features an electric fireplace and option for additional office or loft space, perfect flexibility for working from home or a cozy gathering spot. Enjoy sweeping views from the expansive deck off the master retreat. Step outside to the beautiful slate patio with a built-in BBQ and firepit, ideal for gatherings or quiet evenings as you enjoy the stunning views. Additional amenities include a large attic, attic fan, newer windows, & newer roof. Front and backyard meticulously maintained by the HOA. Community amenities include neighborhood parks, newly resurfaced tennis and pickleball courts, and a neighborhood pool, hot tub and BBQ area. All just minutes from top-rated Encinitas schools, beaches, shopping, hiking trails and the freeway. Don’t miss this incredible opportunity to live in one of Encinitas’ most desirable communities!
Additional Information
- HOA
- 526
- Frequency
- Monthly
- Association Amenities
- Maintenance Front Yard, Barbecue, Playground, Pickleball, Tennis Court(s)
- Pool Description
- Association
- Fireplace Description
- Living Room, Primary Bedroom
- Cooling Description
- None
- View
- Canyon
- Garage Spaces Total
- 2
- School District
- San Dieguito Union
- Interior Features
- Attic, Walk-In Closet(s)
- Attached Structure
- Detached
Listing courtesy of Listing Agent: Lorie Duncan (lorie.duncan@cbrealty.com) from Listing Office: Coldwell Banker Realty.
Listing sold by Chad Dannecker from Compass
Mortgage Calculator
Based on information from California Regional Multiple Listing Service, Inc. as of . This information is for your personal, non-commercial use and may not be used for any purpose other than to identify prospective properties you may be interested in purchasing. Display of MLS data is usually deemed reliable but is NOT guaranteed accurate by the MLS. Buyers are responsible for verifying the accuracy of all information and should investigate the data themselves or retain appropriate professionals. Information from sources other than the Listing Agent may have been included in the MLS data. Unless otherwise specified in writing, Broker/Agent has not and will not verify any information obtained from other sources. The Broker/Agent providing the information contained herein may or may not have been the Listing and/or Selling Agent.