2112 Park Dale Ln, Encinitas, CA 92024
- $1,947,658
- 3
- BD
- 2
- BA
- 2,108
- SqFt
- Sold Price
- $1,947,658
- List Price
- $1,949,000
- Closing Date
- Oct 10, 2025
- Status
- CLOSED
- MLS#
- 250037616SD
- Year Built
- 1977
- Bedrooms
- 3
- Bathrooms
- 2
- Living Sq. Ft
- 2,108
- Lot Size
- 9,691
- Acres
- 0.22
- Days on Market
- 15
- Property Type
- Single Family Residential
- Property Sub Type
- Single Family Residence
- Stories
- One Level
- Neighborhood
- Encinitas
Property Description
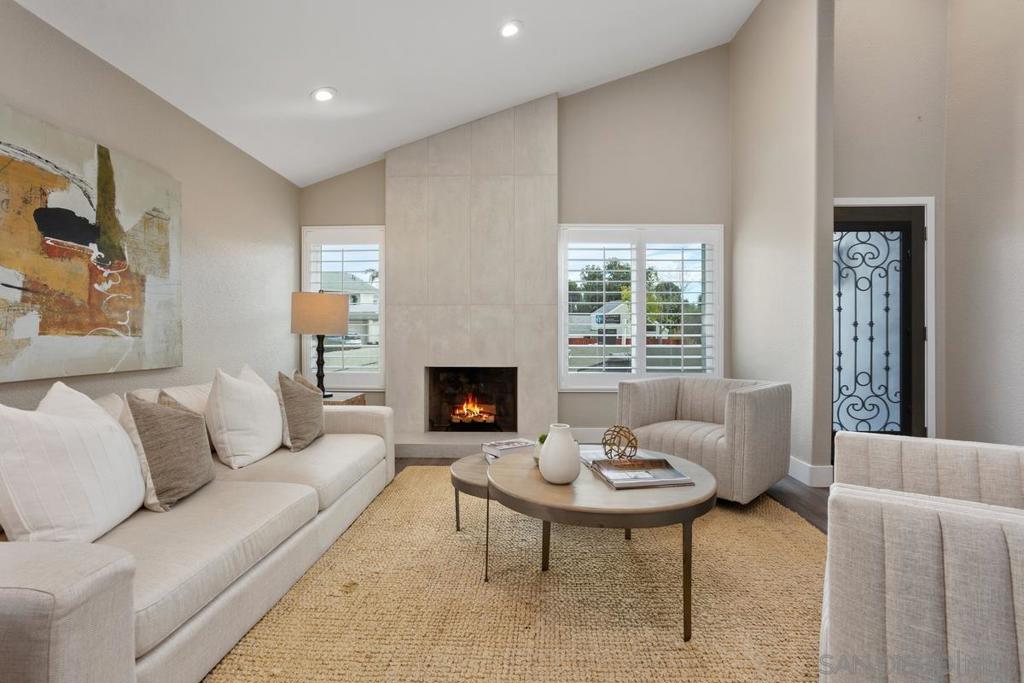
Discover the perfect blend of single-level luxury and thoughtful design in the highly sought-after Village Park community of Encinitas. Completely remodeled in 2020 with impeccable attention to detail, this move-in-ready home features a bright, open-concept floor plan and premium finishes throughout. The gourmet kitchen is a chef’s dream, equipped with a Wolf range and pot filler, Vent-A-Hood ventilation, KitchenAid in-wall oven, microwave/convection combo, warming drawer, deep Kohler sink with filtration, custom cabinetry, quartz countertops, designer tile, a spacious walk-in pantry, a coffee bar, and a second refrigerator—every detail designed to elevate your cooking experience. The private primary suite is a true retreat, boasting Graff fixtures, an expansive walk-in closet, in-suite laundry with an LG Styler Smart Steam Closet, and a secure fire-resistant safe for peace of mind. Additional highlights include two sets of washers and dryers, an owned 36-panel 9kW solar system, a 2016 YORK Affinity HVAC system, a finished two-car attached garage with an extra-wide driveway, and two outdoor storage sheds. Set on nearly a quarter-acre lot at the end of a quiet cul-de-sac, the large backyard offers endless possibilities for entertaining, outdoor dining, or tranquil relaxation. Enjoy exclusive access to community amenities such as a pool, tennis courts, playground, and clubhouse with event space. Perfectly located just minutes from pristine beaches, shopping, dining, Highway 5, and the breathtaking 979-acre San Elijo Lagoon with over nine miles of scenic trails.
Additional Information
- HOA
- 59
- Frequency
- Monthly
- Appliances
- Counter Top, Dishwasher, Freezer, Refrigerator
- Pool Description
- None
- Fireplace Description
- Family Room
- Heat
- Forced Air, Natural Gas
- Cooling
- Yes
- Cooling Description
- Central Air
- Exterior Construction
- Stucco
- Roof
- See Remarks
- Garage Spaces Total
- 2
- Interior Features
- All Bedrooms Down, Bedroom on Main Level, Main Level Primary, Walk-In Pantry, Walk-In Closet(s)
- Attached Structure
- Detached
Listing courtesy of Listing Agent: Eric Iantorno (eric.iantorno@compass.com) from Listing Office: Compass.
Listing sold by Michael Reardon from Redfin Corporation
Mortgage Calculator
Based on information from California Regional Multiple Listing Service, Inc. as of . This information is for your personal, non-commercial use and may not be used for any purpose other than to identify prospective properties you may be interested in purchasing. Display of MLS data is usually deemed reliable but is NOT guaranteed accurate by the MLS. Buyers are responsible for verifying the accuracy of all information and should investigate the data themselves or retain appropriate professionals. Information from sources other than the Listing Agent may have been included in the MLS data. Unless otherwise specified in writing, Broker/Agent has not and will not verify any information obtained from other sources. The Broker/Agent providing the information contained herein may or may not have been the Listing and/or Selling Agent.