339 Rancho Santa Fe Rd, Encinitas, CA 92024
- $1,700,000
- 3
- BD
- 3
- BA
- 1,807
- SqFt
- Sold Price
- $1,700,000
- List Price
- $1,749,000
- Closing Date
- Dec 16, 2025
- Status
- CLOSED
- MLS#
- 250037574SD
- Year Built
- 2000
- Bedrooms
- 3
- Bathrooms
- 3
- Living Sq. Ft
- 1,807
- Lot Size
- 6,818
- Acres
- 0.16
- Days on Market
- 57
- Property Type
- Single Family Residential
- Style
- Cape Cod
- Property Sub Type
- Single Family Residence
- Stories
- Two Levels
- Neighborhood
- Olivenhain
Property Description
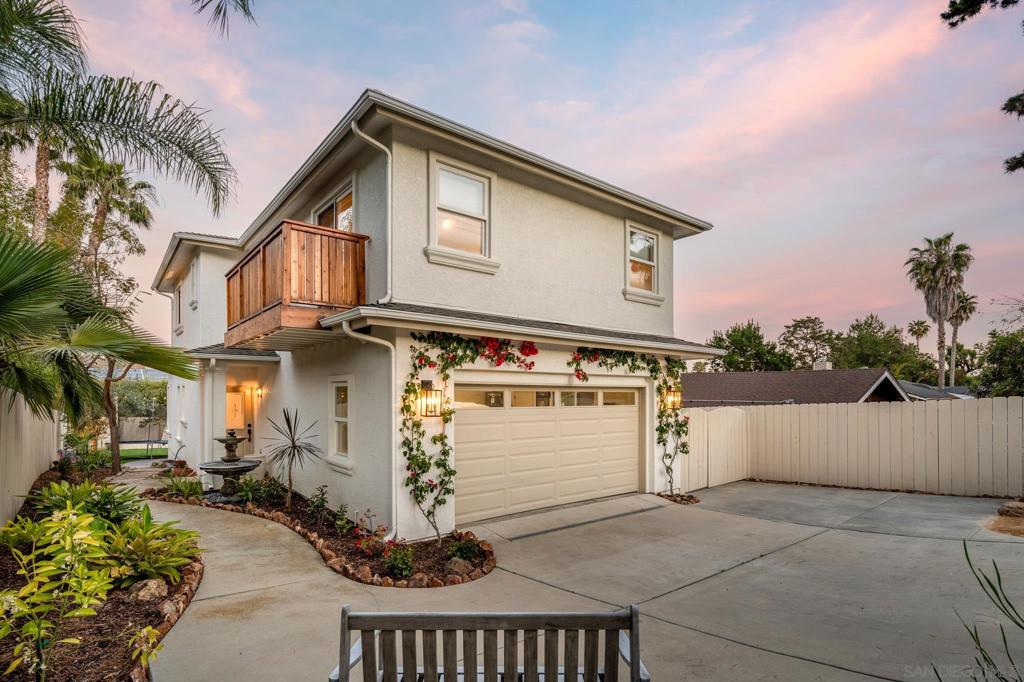
Beautiful remodeled Olivenhain home w/ large yard! Features include: private location, gourmet kitchen with quartz, family room w/ cozy fireplace, 2 secondary bedrooms & a spacious master suite w/ a private balcony & large walk-in closet upstairs. Master bathroom has dual sinks, Quartz counters, & large marble walk-in shower. The backyard has large yard perfect for entertaining & lush private landscaping. Short drive to Harvest Ranch, Trader Joe's and the beach. Live the small-town feel, but still close to it all! This spectacular Encinitas home with is sure to amaze; located just minutes from shopping, restaurants and the beach. Take in the beautifully landscaped front yard as you walk along to enter this lovely two-story home. This open floor plan features a family room & dining room with access to the spacious backyard, making for a great place to entertain guests. Continue into the kitchen with upgraded quartz counters, built-in microwave and gas range. Natural light floods into the spacious bedrooms upstairs . The master suite is the perfect place to unwind at the end of the day. Master en-suite features marble flooring, quartz counters, dual sinks & marble walk-in shower. Outside the sprawling backyard is an entertainer's delight with lovely landscaping. Don't miss this home!.
Additional Information
- Appliances
- Built-In Range, Counter Top, Double Oven, Dishwasher, Freezer, Disposal
- Pool Description
- None
- Fireplace Description
- Propane
- Heat
- Forced Air, Fireplace(s), Propane
- Cooling
- Yes
- Cooling Description
- Central Air
- Exterior Construction
- Stucco
- Patio
- Concrete
- Roof
- Composition
- Garage Spaces Total
- 2
- Attached Structure
- Detached
Listing courtesy of Listing Agent: Bree Bornstein (bree@breebornstein.com) from Listing Office: Compass.
Listing sold by Johnny Perez from Compass
Mortgage Calculator
Based on information from California Regional Multiple Listing Service, Inc. as of . This information is for your personal, non-commercial use and may not be used for any purpose other than to identify prospective properties you may be interested in purchasing. Display of MLS data is usually deemed reliable but is NOT guaranteed accurate by the MLS. Buyers are responsible for verifying the accuracy of all information and should investigate the data themselves or retain appropriate professionals. Information from sources other than the Listing Agent may have been included in the MLS data. Unless otherwise specified in writing, Broker/Agent has not and will not verify any information obtained from other sources. The Broker/Agent providing the information contained herein may or may not have been the Listing and/or Selling Agent.