1501 Livorno Place Unit 208, Encinitas, CA 92024
- $1,305,000
- 1
- BD
- 2
- BA
- 1,180
- SqFt
- Sold Price
- $1,305,000
- List Price
- $1,329,000
- Closing Date
- Dec 16, 2025
- Status
- CLOSED
- MLS#
- IG25153781
- Year Built
- 2025
- Bedrooms
- 1
- Bathrooms
- 2
- Living Sq. Ft
- 1,180
- Days on Market
- 121
- Property Type
- Townhome
- Style
- Contemporary
- Property Sub Type
- Townhouse
- Stories
- Three Or More Levels
- Neighborhood
- Encinitas
Property Description
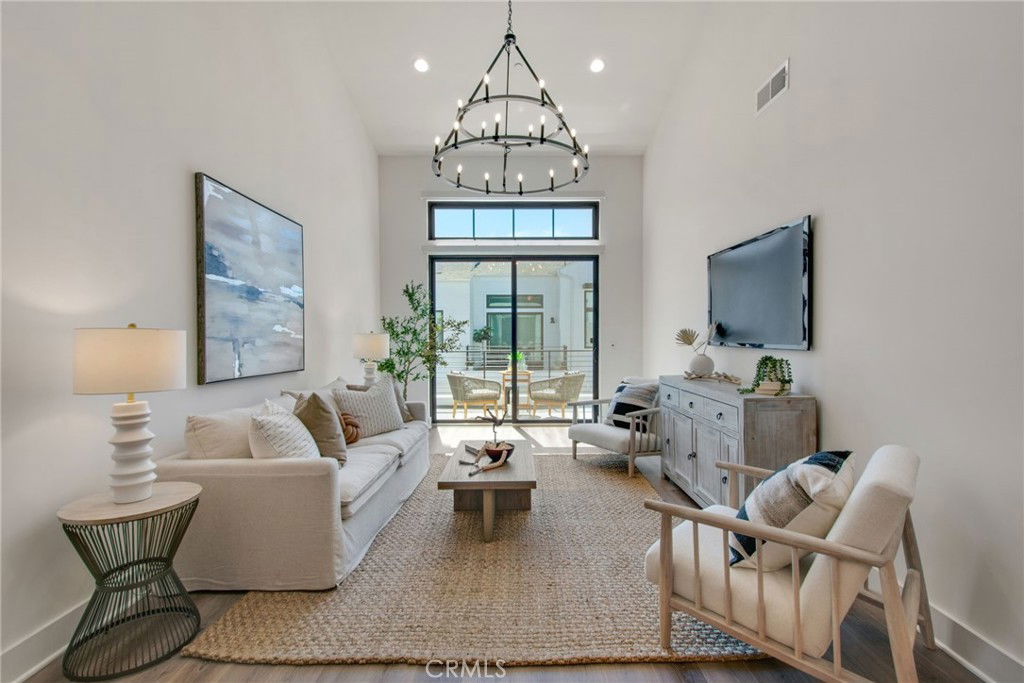
New price improvement!! Imagine waking up and walking just steps to grab coffee or breakfast and enjoy the views of your local organic farm. Welcome home to Fox Point Farms, a brand new coastal community that boast its own Organic Farm, Fine Dining, Organic Market and gifts, Coffee Roasting and a Brewery. This thoughtfully designed agrihood provides a unique and enjoyable lifestyle that offers opportunities to socialize while enjoying resort style amenities. This is an open concept 1 bedroom with huge loft (that could be used as a master suite), 2 bath, new never lived in townhome and includes over $50K in upgrades!! You will love the modern luxuries that include sunlit spaces, vinyl plank floors, upscale lighting and fans, high end appliances, automatic shades throughout, outdoor deck, owned solar, reverse osmosis/water softening, tankless water heater, and garage storage. This home has it all and is ideally located just steps away from walking/running trails, less than 2 miles from Encinitas beach, close to El Camino Real, the I-5 and the 101. The Community Center with pool, spa, fitness center and golf simulator is due to open September 2025. If you're looking for a home that elevates your lifestyle, you have found it at Fox Point Farms.
Additional Information
- HOA
- 527
- Frequency
- Monthly
- Association Amenities
- Clubhouse, Fitness Center, Fire Pit, Maintenance Grounds, Management, Meeting/Banquet/Party Room, Barbecue, Picnic Area, Playground, Pool, Recreation Room, Spa/Hot Tub, Trail(s)
- Appliances
- Dishwasher, Disposal, Gas Oven, Gas Range, Microwave, Refrigerator, Range Hood, Tankless Water Heater
- Pool Description
- Community, In Ground, Association
- Heat
- Central, Solar
- Cooling
- Yes
- Cooling Description
- Central Air
- View
- Neighborhood
- Exterior Construction
- Wood Siding
- Patio
- Deck
- Roof
- Shingle
- Garage Spaces Total
- 1
- Sewer
- Public Sewer
- Water
- Public
- School District
- San Dieguito Union
- Elementary School
- Capri
- High School
- La Costa Canyon
- Interior Features
- Breakfast Bar, Eat-in Kitchen, High Ceilings, Living Room Deck Attached, Open Floorplan, Quartz Counters, Recessed Lighting, Two Story Ceilings, Bedroom on Main Level
- Attached Structure
- Attached
- Number Of Units Total
- 1
Listing courtesy of Listing Agent: Brenda Gomez (brendagomez0607@gmail.com) from Listing Office: Berkshire Hathaway Homeservices California Realty.
Listing sold by Christine Bennett from Wisdom Properties
Mortgage Calculator
Based on information from California Regional Multiple Listing Service, Inc. as of . This information is for your personal, non-commercial use and may not be used for any purpose other than to identify prospective properties you may be interested in purchasing. Display of MLS data is usually deemed reliable but is NOT guaranteed accurate by the MLS. Buyers are responsible for verifying the accuracy of all information and should investigate the data themselves or retain appropriate professionals. Information from sources other than the Listing Agent may have been included in the MLS data. Unless otherwise specified in writing, Broker/Agent has not and will not verify any information obtained from other sources. The Broker/Agent providing the information contained herein may or may not have been the Listing and/or Selling Agent.