836 Jensen Ct, Encinitas, CA 92024
- $3,500,000
- 5
- BD
- 6
- BA
- 4,888
- SqFt
- Sold Price
- $3,500,000
- List Price
- $3,525,000
- Closing Date
- Mar 13, 2026
- Status
- CLOSED
- MLS#
- 250040353SD
- Year Built
- 2003
- Bedrooms
- 5
- Bathrooms
- 6
- Living Sq. Ft
- 4,888
- Lot Size
- 9,966
- Acres
- 0.23
- Days on Market
- 137
- Property Type
- Single Family Residential
- Property Sub Type
- Single Family Residence
- Stories
- Two Levels
- Neighborhood
- Encinitas
Property Description
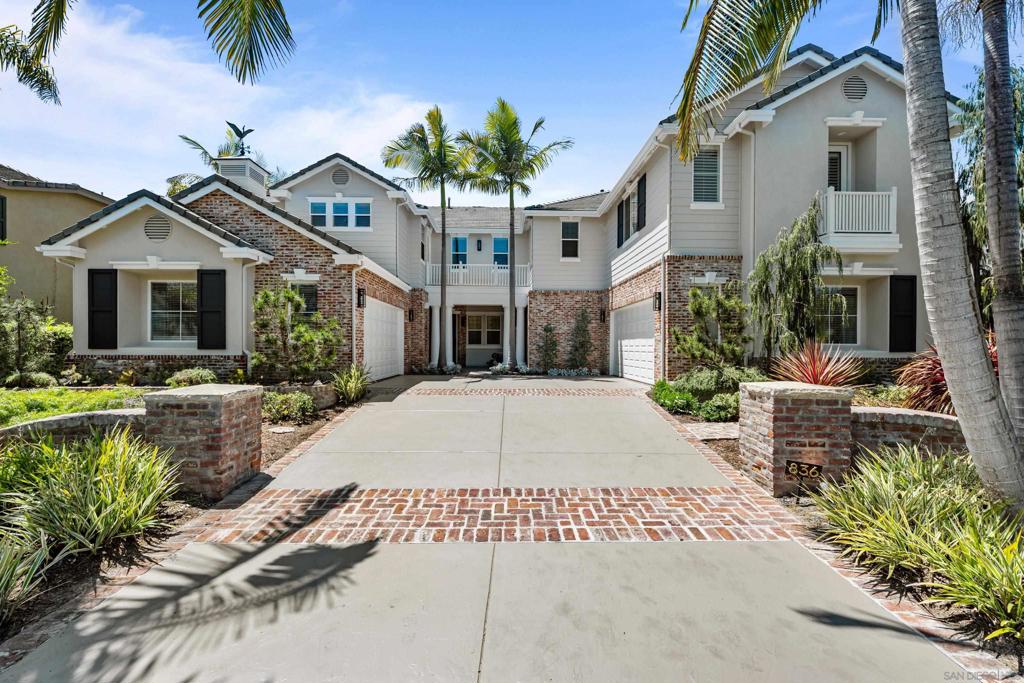
Your Dream Home Awaits in Encinitas Ranch-Welcome to the pinnacle of modern coastal living, this is not just a home it's a luxury lifestyle embraced by breathtaking coastal beauty and thoughtfully designed comforts. This stunning, fully recently updated 5 BED 5.5-BTH with 4 car Garage. Encinitas dream home is thoughtfully designed with high-end upgrades and seamless indoor-outdoor flow. Spectacular Ocean Views from the backyard and the master bedroom’s private deck. FIRST FLOOR BEDROOM perfect as an office, gym or private guest retreat. Dramatic High Ceilings create a bright, airy atmosphere. Gourmet Kitchen with new countertops, modern stainless-steel appliances. Resort-Style Backyard featuring a built in BBQ, pergola, built-in fireplace, and expansive entertainment spaces. Elegant Finishes throughout, including crown molding, leaded glass, custom fresh interior & exterior paint, and stylish light fixtures. Each bedroom has its own ensuite bath, creating private retreats for all family members. Spacious Master Bedroom Suite Retreat on the 2nd floor with private deck, panoramic views of the ocean, and spacious spa-like bathroom. OWNED SOLAR SYSTEM for energy efficiency and major cost savings & EV CHARGER. Separate HVAC Systems for upstairs and downstairs. Whole-House Water Filtration System & Central Vacuum Epoxy-Finished Garage. Do not miss out on this prestigious Encinitas Ranch community residents enjoy the beauty of the Encinitas Ranch Golf Course proximity to pristine beaches, top-rated schools.
Additional Information
- HOA
- 280
- Frequency
- Monthly
- Appliances
- Dishwasher
- Pool Description
- None
- Heat
- Forced Air, Fireplace(s), Natural Gas
- Cooling
- Yes
- Cooling Description
- Central Air
- Exterior Construction
- Brick, Vinyl Siding
- Garage Spaces Total
- 4
- Attached Structure
- Detached
Listing courtesy of Listing Agent: Lida Honary (lidahonary@gmail.com) from Listing Office: HomeSmart Realty West.
Listing sold by Sandra Hardcastle-Taylor from Coldwell Banker West
Mortgage Calculator
Based on information from California Regional Multiple Listing Service, Inc. as of . This information is for your personal, non-commercial use and may not be used for any purpose other than to identify prospective properties you may be interested in purchasing. Display of MLS data is usually deemed reliable but is NOT guaranteed accurate by the MLS. Buyers are responsible for verifying the accuracy of all information and should investigate the data themselves or retain appropriate professionals. Information from sources other than the Listing Agent may have been included in the MLS data. Unless otherwise specified in writing, Broker/Agent has not and will not verify any information obtained from other sources. The Broker/Agent providing the information contained herein may or may not have been the Listing and/or Selling Agent.