1460 Lauren Court, Encinitas, CA 92024
- $3,300,000
- 4
- BD
- 4
- BA
- 4,262
- SqFt
- Sold Price
- $3,300,000
- List Price
- $3,499,000
- Closing Date
- Oct 17, 2025
- Status
- CLOSED
- MLS#
- 250030415SD
- Year Built
- 2002
- Bedrooms
- 4
- Bathrooms
- 4
- Living Sq. Ft
- 4,262
- Lot Size
- 12,100
- Acres
- 0.28
- Days on Market
- 61
- Property Type
- Single Family Residential
- Property Sub Type
- Single Family Residence
- Stories
- Two Levels
- Neighborhood
- Encinitas
Property Description
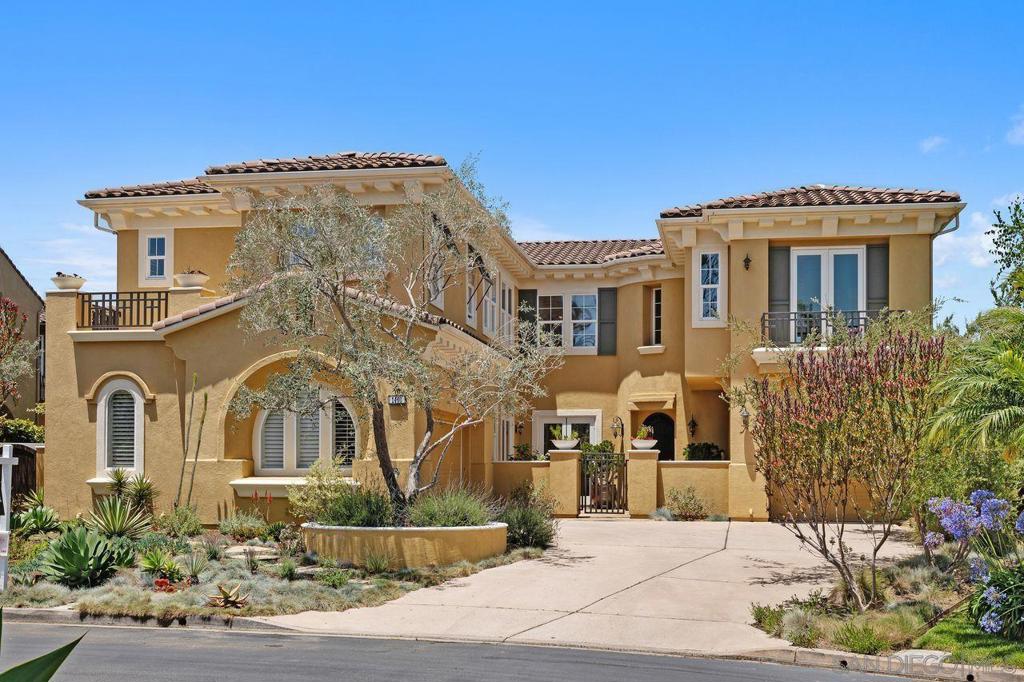
Nestled on a private cul-de-sac in one of Encinitas most prestigious neighborhoods, 1460 Lauren Ct offers sweeping ocean and canyon views, refined craftsmanship, and a rare sense of tranquility. This custom-built home features 4 bedrooms, 3.5 bathrooms, and over 4,262 sq/ft of elegant living space—designed to elevate your lifestyle both inside and out. Step into a light-filled interior with soaring ceilings, rich hardwood flooring, and a seamless floor plan. The gourmet kitchen is a showstopper—equipped with top-of-the-line appliances, an oversized island, walk-in pantry, and sunny breakfast nook that flows effortlessly into the family room with a cozy fireplace. The luxurious upstairs primary suite showcases breathtaking ocean and canyon views, a spa-inspired bathroom with soaking tub, dual vanities and two spacious walk-in closet. Outside, your resort-style backyard awaits—complete with a spa, built-in BBQ, cozy outdoor fireplace and multiple seating areas, all perfectly positioned to take in the coastal breezes and golden sunsets. Additional highlights include a 3-car garage and owned solar. All just minutes to world-class beaches, award-winning schools, Encinitas Ranch golf course, restaurants, and everything Encinitas has to offer. This is California coastal living at its finest. Buyers and Buyers agent to verify all information, including square footage prior to remove contingencies and close of escrow.
Additional Information
- HOA
- 280
- Frequency
- Monthly
- Appliances
- Barbecue, Built-In, Dishwasher, Gas Range, Refrigerator
- Pool Description
- None
- Fireplace Description
- Family Room, Living Room, Primary Bedroom
- Heat
- Forced Air, Natural Gas
- Cooling
- Yes
- Cooling Description
- Central Air
- View
- Golf Course, Ocean
- Exterior Construction
- Stucco
- Garage Spaces Total
- 3
- Interior Features
- Bedroom on Main Level, Walk-In Closet(s)
- Attached Structure
- Detached
Listing courtesy of Listing Agent: Priscylla Connelly (priscyllaconnelly@sd-realtor.com) from Listing Office: Coldwell Banker Realty.
Listing sold by Priscylla Connelly from Coldwell Banker Realty
Mortgage Calculator
Based on information from California Regional Multiple Listing Service, Inc. as of . This information is for your personal, non-commercial use and may not be used for any purpose other than to identify prospective properties you may be interested in purchasing. Display of MLS data is usually deemed reliable but is NOT guaranteed accurate by the MLS. Buyers are responsible for verifying the accuracy of all information and should investigate the data themselves or retain appropriate professionals. Information from sources other than the Listing Agent may have been included in the MLS data. Unless otherwise specified in writing, Broker/Agent has not and will not verify any information obtained from other sources. The Broker/Agent providing the information contained herein may or may not have been the Listing and/or Selling Agent.