Refine Search
Sort by
$988,000
4 Beds 2 Baths 260018137SD MLS Active Status
DETACHED Mira Mesa townhome w/ 2,035 sq ft of multi-level living + soaring ceilings/open concept. Primary Suite (16x13) located on MAIN LEVEL + Living/Dining Room (19x 14), remodeled eat-in kitchen (17x12), stainless appliances, quartz counters. Luxury vinyl plank on main level + new carpet thru-out. Brand new double paned windows. Full laundry closet, 40 sf storage room, double carport, large fully-fenced patio. Upstairs: 3 BDRs, bath w/ 2 sinks + a 17x15 Great Room. Single family feel w/ low maintenance condo living. Termite CLEARANCE provided - see attached documents. • Two-level, detached townhome – 4 bedrooms, 2 baths, 2,035 sq ft • Multi-level layout with soaring, open-to-above ceiling – 19' x 14' Living/Dining Room combo • Large Primary Bedroom Suite on MAIN LEVEL (16' x 13' ) with large walk-in closet and adjacent bath • Additional three upstairs bedrooms measure approx: 13' x 13’, 13' x 10’, and 12' x 10’ • Newly remodeled, oversized, eat-in kitchen (17' x 12') with large pantry, brand new stainless steel appliances, quartz countertops, and ceramic tile backsplash • Full-size laundry closet with electric hookups located in kitchen • Multipurpose, oversized Great Room/Flex Room/Loft upstairs (17' x 15') that overlooks living area space below • New double-paned, energy-efficient windows help keep home cool in summer / warm in winter • Luxury vinyl wide-plank wood flooring on main level and new carpet throughout home • Fresh paint throughout home in neutral color palette • Forced-air furnace replaced in 2016 • Large, fully-fenced private patio with gate access to double carport • 2-car attached carport with direct access to home • Shared walkway and driveway access • Separate 40 sq ft storage room (approx. 6' x 7') located off double carport • Appliances included, as shown • Community recreation center, swimming pool, and lush grassy community park to enjoy • HOA: $383/month – includes trash-pickup, exterior building and roof maintenance • No additional Mello Roos property taxes • San Diego Unified School District • All room measurements and square footage are estimates - measured professionally by Visual Floor Plans and differ from public records.

10545 CAMINITO GLENELLEN, Mira Mesa

$599,900
2 Beds 1 Baths 260017586SD MLS Active Status
Gorgeous one story townhome located on serene greenbelt with mature trees. It feels like a detached home. Highly upgraded with custom paint, newer dual pane windows and slider. Remodeled kitchen w/new oven, microwave & Corian counter tops. Upgraded laminated wood flooring and custom tiled flooring. New central heating and air conditioning. Remodeled master bath w/new fiberglass walk in shower, vanity and fixtures. Newer washer and dryer. Lovely & private patio in a parklike setting with storage shed and more. Lovey unit with new storm screen door w/built-in screen at entry, vaulted ceilings, large lighted closet in 2nd bedroom, large walk in closet in primary bedroom and extra cabinets in the kitchen w/pull out shelves. A must see.

10825 Caravelle Pl, Tierrasanta

$750,000
3 Beds 2 Baths 260017528SD MLS Active Status
Welcome to Bernardo Terrace, where comfort, convenience, and location come together in this beautiful 3-bedroom, 2-bath corner-unit condominium offering 1,418 square feet of light-filled living space. Perfectly situated in one of the community's most desirable locations, this home enjoys added privacy, abundant natural light, and a bright, open atmosphere. A rare highlight is the attached two-car garage with direct access into the home— an uncommon and highly sought-after feature in condo living. The spacious floor plan provides comfortable everyday living with generous room sizes and a seamless flow for relaxing or entertaining. Enjoy resort-style amenities just steps from your door, including a sparkling swimming pool, soothing spa, and tennis court. Ideally located in the heart of Rancho Bernardo, you'll appreciate easy freeway access and close proximity to popular restaurants, shopping, parks, golf, and all the conveniences that make this one of San Diego's most desirable communities. All of this, plus it is part of the highly acclaimed Poway Unified School District! Whether you're a first-time buyer, downsizing, or looking for a low-maintenance lifestyle in a prime Rancho Bernardo location, this property is the one for you!

11872 Bernardo Terrace Unit A, Rancho Bernardo/Sabre Springs/Carmel Mt Ranch

$1,799,900
5 Beds 5 Baths 260017407SD MLS Active Status
Gorgeous home in the highly desirable Old Creek Ranch community, ideally located on the border of Carlsbad and San Elijo Hills. This spacious residence features 5 bedrooms + office and 4.5 bathrooms, including a first-floor bedroom with an en-suite bath and a private upstairs junior suite. The open-concept floor plan offers soaring ceilings, abundant natural light, beautiful flooring, plantation shutters, and a gourmet kitchen with granite countertops, stainless steel appliances, a large center island, and a walk-in pantry. The luxurious primary suite features a spa-inspired bath with dual walk-in closets, a soaking tub, and separate shower. Enjoy a private, beautifully landscaped backyard with peaceful hillside views. Additional highlights include solar and home gym. Just minutes from the beach, top-rated schools, parks, hiking trails, shopping, and dining, this turn-key home offers the perfect combination of comfort, convenience, and location.

2661 Shadowbrook Way, San Marcos

$995,000
3 Beds 3 Baths 260017392SD MLS Active Status
Nestled within a beautifully maintained luxury attached-home community featuring mature landscaping and lush greenbelts, this is one of the largest PUDs in PVCC Enter through your private, secure courtyard—an inviting outdoor space ready for your personal touch. Best of all, everything beyond your patios is professionally maintained, allowing you to enjoy a true low-maintenance lifestyle. Inside, you'll find an updated living room highlighted by a dramatic cathedral ceiling with exposed wood beams, luxury vinyl wood flooring throughout, a cozy fireplace, and custom built-in bookcases. The open floor plan flows seamlessly into the dining area, kitchen, and expansive rear patio, creating an ideal setting for both everyday living and entertaining. A convenient wet bar, open to both the living room and kitchen, ensures the cook is always part of the conversation. These condos were built by John Lyttle, a noted orange county quality builder Please see supplement) The spacious dining room features a second fireplace, adding warmth and elegance for gatherings. The large kitchen is thoughtfully designed for two cooks, offering brand-new appliances, abundant cabinetry, and a generous walk-in pantry for exceptional storage. Just off the hallway is a full bathroom, currently serving primarily as a powder room because the adjacent bedroom is used as a home office. Complete with a built-in desk and bookcases, this versatile room can easily function as an office, guest room, hobby room, or bedroom to suit your needs. The private primary suite is a true retreat. The spa-inspired bathroom boasts a beautiful freestanding soaking tub, a large walk-in shower, double-sink vanity, and an expansive walk-in closet with additional closet space. The king-sized bedroom includes a comfortable sitting area and direct access to the rear patio, creating a peaceful indoor-outdoor sanctuary. Conveniently located inside the home, the laundry room features a newer large-capacity combination washer and dryer. Simply close the doors when not in use, keeping everything neatly tucked away. On the opposite side of the primary bedroom, you'll find the third bedroom and another full bathroom, providing privacy and comfort for overnight guests. Step outside to your fully fenced backyard oasis. The spacious patio is covered by an electric awning and offers spectacular views of the southern mountains and surrounding greenbelt. Just around the corner, a second patio off the kitchen provides the perfect setting for barbecues and al fresco dining. This charming enclave of just 12 homes features winding pathways leading throughout the community, including easy access to the private swimming pool and spa. Located just five minutes from the PVCC clubhouse and the first tee of the renowned Robert Trent Jones Sr. golf course, this home offers an exceptional lifestyle. Club membership is not included with the purchase, but a variety of membership options are available upon approval through the club's application process. If you've been searching for luxury, comfort, privacy, and convenience in one exceptional home, your search is over.

32993 Luiseno Circle Dr, Pauma Valley

$829,500
2 Beds 3 Baths 260016685SD MLS Active Status
Newly remodeled townhome in the desirable Glenwood Springs community of Scripps Ranch. The renovation includes a stylish new kitchen, remodeled bathrooms, brand new central AC/heat, LVP flooring throughout, new fixtures, and much more. Inside you will find a spacious and open living area great for entertaining. Outside you will find three private outdoor spaces including a front courtyard, back patio, and a balcony with views of the eucalyptus trees and grassy area in the back. This unit is in a great location within the community with no neighbors behind. There is plenty of guest parking in the complex, along with a pool and tennis courts. Roofs were recently replaced in the community. Located across the street from Miramar Reservoir with fishing, kayaking, and hiking. In close proximity to highly rated schools, the lake, nearby restaurants, and the 15 freeway.

10450 Ridgewater Lane, Scripps Ranch

$799,888
2 Beds 3 Baths 260016585SD MLS Active Status
Wonderful townhome in the Coveted San Moritz Community. This beautiful and inviting 2 bedroom (plus loft/den) 2 1/2 bath home is filled with natural light. Enjoy brand new luxury vinyl plank flooring throughout, new baseboards and plantation shutters. Chef’s Kitchen features an open layout with brand new quartz Countertops + 6” quarts backsplash, undermount sinks, walk-in pantry, new faucets, and quartz island. Cozy Fireplace, and Tons of Natural Light. Primary Suite Includes Vaulted Ceilings, Walk-In Closet, Loft/Office space, and Upgraded Bathroom with New Quartz Vanity, Backsplash, Sink + Faucet. Secondary Bedroom and Full Bathroom Downstairs, next to 2-Car Attached garage. Laundry Room Accommodates Stacked Full Size Washer and Dryer. Walking distance to Top-Rated Award Winning Poway Unified Schools and Across the Street is 4S Commons Shops, Parks, Library, Gym + Dining. Must See!

10505 Zenor Unit 21, Rancho Bernardo/4S Ranch/Santaluz/Crosby Estates

$2,749,000
5 Beds 5 Baths 260015984SD MLS Active Status
Set within the prestigious enclave of Old Coach Estates in North Poway, this magnificent, gated hilltop estate is a rare offering where timeless elegance, exceptional privacy, and breathtaking panoramic views converge. Expertly crafted by respected custom builder Tony Garczynski, the residence showcases exceptional craftsmanship, enduring quality, and meticulous attention to detail throughout. Positioned on more than seven pristine acres, the estate captures spectacular western sunset vistas overlooking the rolling fairways of Maderas Golf Course and the picturesque hills beyond. Encompassing more than 5,000 square feet of refined living space, the thoughtfully designed floor plan includes a private main-level bedroom suite, offering exceptional comfort and flexibility for guests, multigenerational living, or a private home office. Designed for both sophisticated entertaining and everyday comfort, the impeccably maintained residence features expansive living spaces, refined architectural details, and seamless indoor-outdoor living. Resort-inspired grounds include a resort style pool and spa, and multiple outdoor entertaining areas surrounded by spectacular natural beauty. The gourmet chef's kitchen is anchored by an oversized center island and showcases granite countertops, professional-grade stainless steel appliances, newer built in refrigerator, double ovens, abundant custom cabinetry. An adjoining entertainer's wet bar with custom oak cabinetry, granite countertops, wine storage, and a built-in beverage refrigerator, creates an exceptional space for family gatherings. The luxurious primary retreat serves as a private sanctuary, featuring a sitting room with its own fireplace, a secluded sunset view balcony, an oversized walk-in closet, and a spa-inspired bath complete with dual vanities, a soaking tub, and an expansive walk-in shower. Exceptional craftsmanship is showcased throughout with custom built-in cabinetry, elegant coffered ceilings, and three stately fireplaces that add warmth and architectural character. An attached three-car garage provides generous parking and storage. Beyond the residence, the estate continues to impress with outstanding infrastructure, including dual water service with city water and a private irrigation well supported by a 15,000-gallon storage system, along with a 20,000-watt Kohler standby generator for year-round peace of mind. A professionally graded lower pad features a quality Francisco-built barn and a 100-by-200-foot riding arena, creating an exceptional equestrian environment. With more than seven usable acres, the property offers extraordinary flexibility for future enhancements, including a detached guest house or ADU, tennis or pickleball court, vineyard, or additional parking and storage for RVs, trailers and equipment. Ideally located within the award-winning Poway Unified School District and just minutes from Lake Poway, Mt. Woodson, Blue Sky Ecological Reserve, premier golf, dining, and shopping, this remarkable estate offers the serenity of a private country retreat with the convenience of nearby amenities. With no HOA or Mello-Roos, remarkable infrastructure, and exceptional expansion potential, this is a rare opportunity to own one of North Poway's most distinguished luxury estates, where extraordinary living is defined by uncompromising privacy, breathtaking scenery, and enduring sophistication.

18151 Old Coach Rd, Poway

$639,995
2 Beds 2 Baths 260015483SD MLS Active Status
Welcome to 16646 Orilla Drive, located in the highly sought-after Seven Oaks 55+ community of Rancho Bernardo. Although a condo, this residence lives like a detached, single level home. It is rear facing, has a private entrance, and offering beautiful modern upgrades, this home combines comfort, style, and easy living in one of North County's most popular active adult communities. Featuring 2 bedrooms, 2 bathrooms, and 1,120 square feet of thoughtfully designed living space, this home offers a bright, contemporary feel throughout. Modern finishes include luxury vinyl plank flooring in the living and dining areas, newer carpet, dual-pane windows, smooth ceilings, and updated lighting throughout. The kitchen has been tastefully enhanced with newer appliances, updated countertops, and cabinetry. Both bathrooms have been stylishly refreshed, while ceiling fans in both bedrooms and the dining area provide year-round comfort. The spacious floor plan flows seamlessly to a private patio surrounded by mature landscaping, perfect for relaxing or entertaining. Additional features include a large storage room conveniently located off the covered carport. Residents of Seven Oaks enjoy an exceptional lifestyle with access to a vibrant community center featuring a swimming pool, fitness center, pickleball courts, library, social clubs, and a wide variety of activities designed to keep you active and connected. With its beautiful modern finishes, comfortable layout, and outstanding community amenities, this is a great opportunity to enjoy the very best of RB's sought-after 55+ Lifestyle.

16646 Orilla Dr, Rancho Bernardo/Sabre Springs/Carmel Mt Ranch

$1,159,900
3 Beds 2 Baths 260014792SD MLS Active Status
AMAZING CANYON VIEWS | QUIET CUL-DE-SAC | SINGLE-STORY HOME | 9,800-SF LOT | PREMIUM NATURAL MATERIALS INSIDE & OUT | HARDSCAPED OUTDOOR ENTERTAINING — Tucked away on a quiet cul-de-sac street in desirable Rancho Peñasquitos and located within the highly acclaimed Poway Unified School District, this beautifully maintained single-story home combines sweeping canyon views, privacy, quality upgrades, and everyday comfort in one exceptional setting. A charming flagstone entry leads to a beautifully designed, low-maintenance front yard with flower beds, two benches, and a large artificial grass area, creating an inviting space to relax, gather, and enjoy the outdoors before you even step inside. Once inside, you are immediately welcomed by breathtaking panoramic canyon views that extend far beyond the backyard. Perfectly positioned on the hillside to capture refreshing breezes, the home offers a peaceful setting with no rear neighbors and a strong indoor-outdoor connection. The backyard is designed for entertaining and relaxation with low-maintenance hardscaping and an outdoor kitchen featuring a premium DCS by Fisher & Paykel built-in gas grill, refrigerator, kegerator, and beautiful water fountain. Enjoy your recently refinished Brazilian Ipe deck & trellised side patio, quality capstones, open outdoor space, sunset views, and the privacy of a canyon backdrop. Inside, thoughtful upgrades reflect lasting quality, including recently installed Acacia Bourbon hardwood flooring, fresh interior paint, oversized baseboards, crown molding, recessed lighting, dual-pane windows, heated flooring and a skylight in the primary bathroom, and top-of-the-line Andersen sliding doors. The kitchen features recently painted solid oak cabinetry, stainless steel appliances, a new refrigerator , generous storage, and thick 1 3/4-inch granite countertops. Both bathrooms include custom cabinetry, granite countertops, elegant tile work, and a travertine stone primary bath. Additional highlights include central heating and air conditioning with a Nest thermostat, four ceiling fans, an attached two-car garage with a newly installed garage door opener, Rheem water heater, and included washer and dryer. Located near Rolling Hills Park, Black Mountain Open Space Park, Los Peñasquitos Canyon Preserve, shopping, dining, and major commuter routes including Interstate 15 and Highway 56. With no HOA, no Mello-Roos fees, award-winning schools, sweeping canyon views, hardscaped outdoor entertaining spaces, and quality natural materials throughout, this exceptional home offers a rare blend of comfort, durability, and lifestyle appeal. Conveys: all kitchen appliances, washer and dryer, and two storage sheds, approximately 6' x 16' and 5' x 8'.

15333 Calle Juanito, Rancho Penasquitos

$1,729,000
3 Beds 4 Baths 260014761SD MLS Active Status
VIEWS! This home is all about VIEWS! Welcome home to this stunning West-facing estate with panoramic VIEWS & resort-style grounds. Enjoy SWEEPING VIEWS & breathtaking sunsets every evening, where acres of open space create a rare sense of privacy & serenity. A veranda spans the entire home, providing an ideal setting for sunset dining, entertaining, or simply enjoying VIEWS that stretch for miles. The outdoor spaces are a true oasis, featuring a saltwater pool w/ spa, a fire pit, an outdoor pizza oven, a 4-hole putting green & ample space for endless possibilities, including planting your own vineyard. A charming children’s playhouse & playground add whimsy, while mature landscaping, 22+ fruit trees, & vegetation create an environment perfect for sustainable living. Inside, the open floor plan encompasses 3,106 square feet w/ 3BD/3.5BA, highlighted by hardwood floors & VIEWS from every window. The large primary bedroom retreat offers peaceful VIEWS & spacious walk-in closet. A BONUS ROOM is a potential 4th bedroom. The custom kitchen is designed for both function & inspiration, featuring a large center island, granite countertops, stainless steel appliances, ideal for creating culinary delights & entertaining. Owned solar. An electric stair-chair provides convenient access from home to garage. Lots of home improvements have been invested in the property. Across the valley is the luxury Cal-a-Vie Health Spa & Vista Valley Country Club w/ an 18-hole championship golf course. Experience the magic of this one-of-a-kind oasis. Supplement: The property is a productive and picturesque retreat featuring an extensive collection of mature fruit trees and edible landscaping, including: Citrus: 1 kumquat, 1 tangelo, 1 Valencia orange, 2 additional orange trees, 1 grapefruit, and 2–3 tangerine trees, Avocado: 4 trees (multiple varieties), Stone Fruit: 2 peach trees and 2 nectarine trees, Orchard Trees: 2 cherry trees and 4 apple trees, Specialty Plants: 4 blueberry bushes and 2 Arabica coffee plants. A charming hibiscus promenade winds through the backyard, bursting with tropical color and fragrance. Outdoor enhancements include a saltwater pool and spa, fire pit, outdoor pizza oven, new 4-hole putting green, children’s playhouse and playground, new redwood fencing, and new exterior house lighting. A previously hidden front-yard paver patio was discovered and rebuilt features mountain and garden views. A new blacktop driveway with sealer enhances curb appeal, and neighbors along Hoxie Ranch Road collectively repaved the entire road from Gopher Canyon Road. A spacious bonus room adds valuable flexibility to the home, ideal for cozy movie nights, a creative studio, or a comfortable work-from-home space. Major system and infrastructure upgrades include an updated main electrical panel, an updated pool sub-electrical panel to accommodate a Pentair heat pump pool heater, a new pool electrical panel, and the installation of a 1½-inch high-pressure fire line. A new 36-station drip irrigation system services the extensive landscaping. Interior and mechanical upgrades include stair-chair install from home to garage, new hardwood floors in two bedrooms, new kitchen appliances, five new ceiling fans, and extensive HVAC improvements, including a recently replaced two-zone HVAC compressor and air handler system, plus the addition of a new Trane heat pump HVAC compressor for enhanced efficiency and comfort. The home is also equipped with a Vivint security system with exterior security cameras monitoring 360 degrees around the home. Solar panels are fully paid for, offering long-term energy savings. This family estate awaits, and the loving touches that will make it your next home. There is much, much more to see.

29509 Hoxie Ranch Rd, Vista

$797,900
4 Beds 2 Baths 260014656SD MLS Active Status
Discover the ease of single-story living in this beautifully designed newer construction home, ideally positioned with no neighbors behind or on one side for added privacy. Backing to scenic walking trails, the setting offers a peaceful, open feel that enhances everyday living. Inside, the open-concept floor plan creates a seamless flow between the living, dining, and kitchen areas—perfect for both relaxing and entertaining. A spacious walk-in laundry room adds convenience, while the secluded primary suite provides a private retreat from the rest of the home. Thoughtfully designed with innovative, energy-efficient features, including an owned solar system, this home blends modern comfort with long-term savings. Meander outside to an upgraded backyard designed for enjoyment, whether hosting gatherings or simply unwinding in your own outdoor space. Living in Park Circle means access to exceptional resort-style amenities at Harvest Park, including a sparkling pool and spa, expansive green spaces, playgrounds, scenic trails, bocce ball courts, and a sport court. The clubhouse offers a fully equipped kitchen, fitness center, and a covered outdoor lounge with a cozy fireplace—perfect for community gatherings. This Valley Center gem delivers the ideal combination of style, comfort, privacy, and modern living—truly a must-see opportunity.

28327 Farm Creek, Valley Center

$1,099,000
4 Beds 3 Baths 260014081SD MLS Active Status
NEW WHOLE HOUSE AC & FURNACE INSTALLED! Close to the freeway! Desirable 4-bedroom, 3-full-bath home in Poway, featuring a 1st-floor bedroom and adjacent full bath—ideal for guests, extended family, or a home office. Soaring ceilings and open area views from both the front & rear of the home. The updated kitchen features granite countertops, stainless steel appliances, and new downstairs flooring. Additional upgrades include a remodeled master bath w/shower, new screens on windows & new shed in yard. Private backyard. Enjoy a large, flat, fully fenced backyard with plenty of room for entertaining, play, pets, or storage. The oversized two-car garage offers abundant storage and workbench space. Ample additional driveway parking. Located on a quiet cul-de-sac with easy access to shopping, dining, and I-15. Students have options for both Poway High School and Rancho Bernardo High School. Natural Hazard Zone Disclosure puts the home in a low fire hazard zone. Property line goes down to Twin Peaks Rd. Includes a $3k carpet credit for upstairs carpet. NEW WHOLE HOUSE AC & NEW FURNACE! Close to the freeway! Desirable 4-bedroom, 3-full-bath home in Poway, featuring a 1st-floor bedroom and adjacent full bath—ideal for guests, extended family, or a home office. Soaring ceilings and open area views from both the front & rear of the home. The updated kitchen features granite countertops, stainless steel appliances, and new downstairs flooring. Additional upgrades include a remodeled master bath w/shower, new screens on windows & new shed in yard. Private backyard. Enjoy a large, flat, fully fenced backyard with plenty of room for entertaining, play, pets, or storage. The oversized two-car garage offers abundant storage and workbench space. Ample additional driveway parking. Located on a quiet cul-de-sac with easy access to shopping, dining, and I-15. Students have options for both Poway High School and Rancho Bernardo High School. Natural Hazard Zone Disclosure puts the home in a low fire hazard zone. Property line goes down to Twin Peaks Rd. Includes a $3k carpet credit for upstairs carpet.

14958 La Manda, Poway

$7,395,000
5 Beds 7 Baths 260013067SD MLS Active Status
Positioned at one of the highest points in Santaluz on approximately 0.7 acres, this custom Tuscan estate offers a rare, unobstructed vantage point. With true west-facing orientation, it captures panoramic views across rolling hills, evening lights, and the Pacific Ocean, creating a daily experience defined by light and horizon. A gated courtyard framed by fountains introduces a residence that balances presence with privacy. Spanning approximately 6,655 square feet and living primarily as a single-level home, it offers five ensuite bedrooms, 6.5 baths, a pub-style sports bar, private theater, and a richly appointed office. The main living spaces flow effortlessly, anchored by a formal dining room and a great room with an oversized fireplace, opening through disappearing glass walls to a covered loggia. The kitchen pairs design and function with Taj Mahal quartzite, a powder blue LaCanche range, dual farmhouse sinks, dual dishwashers, and a butler’s pantry with additional Sub-Zero refrigeration. The primary suite is a private retreat with its own lounge, fireplace, and exclusive outdoor hot tub. The spa-like bath features dual vanities, steam shower, separate water closets, and a generous walk-in wardrobe. Outdoors, the home lives like a resort with a pool, spa, BBQ bar, pizza oven, putting green, and multiple gathering areas. Smart home technology, owned solar, whole-house filtration, central vacuum, and dual two-car garages complete the offering. A truly exceptional view property within Santaluz.

8076 Entrada de Luz E, Rancho Bernardo/4S Ranch/Santaluz/Crosby Estates

$2,495,000
3 Beds 4 Baths 260012782SD MLS Active Status
Beautifully upgraded home in the highly sought-after Verrazzano at Santaluz (92127), offering 3BR/3.5BA plus office and bonus room, approximately 3,117 sq. ft. Ideally positioned facing a tranquil greenbelt and park, this elegant residence combines luxury finishes, exceptional indoor-outdoor living, and a premier location within the award-winning Poway Unified School District. The spacious floor plan features a desirable first-floor primary suite and designer upgrades throughout, including a stunning remodeled kitchen with custom Italian cabinetry, quartz countertops, premium Fisher & Paykel appliances, wine cooler, kegerator, Kohler workstation sink, custom lighting, and motorized shades. The highly upgraded primary bath offers spa-inspired finishes, illuminated custom closet systems, towel warmers, and a beautifully remodeled walk-in shower. Several French doors create seamless indoor-outdoor flow to the private side yard featuring a built-in BBQ with searing station and rotisserie, natural gas firepit, stone water feature, Italian tiled patio, and lush landscaping. The inviting front courtyard showcases a peaceful koi pond and waterfalls, creating a true resort-style ambiance. Additional upgrades include porcelain tile flooring, hardwood floors, LED lighting, central vacuum system, Ring security, epoxy garage floors, and custom designer details throughout. Exceptional living in one of Rancho Bernardo’s premier Santaluz communities. 7705 Allegro Lane – Property Upgrades & Improvements Exterior & Grounds Front of Home: • Stone walkway with waterfall and koi pond • Wrought iron gates • Alliance WiFi lighting system with new low-voltage brass lighting Courtyard & Backyard: • Stone fountain • 2019 landscape renovation with all new plantings and drip irrigation system • Italian tiled patio • Natural gas fire pit (no propane tank required) • Built-in 40-inch gas grill with searing station & rotisserie • Alliance WiFi lighting system with low-voltage brass lighting • Lemon and Ruby Red grapefruit trees • Retaining wall and herb garden added along backside of property • Added sump pump for enhanced drainage • Ring security system Interior Improvements: • Central vacuum system • Custom wrought iron stairway • 2022: New 24” x 48” porcelain tile flooring throughout downstairs • All new LED recessed lighting • Upgraded interior doors with glass panels • Designer lighting in dining room & foyer • New door handles, baseboards & door stops • Smoothed walls to remove textured finish Gourmet Kitchen Remodel: Custom Features • Interni Cucina custom Italian cabinetry • Quartz countertops • Kohler workstation sink • Prep sink with water filtration system • Additional storage under illuminated countertop • Designer custom lighting • Custom window treatments with motorized shades Fisher & Paykel Appliances • Custom panel refrigerator • 48-inch gas range with baker’s proofing feature • Steam/convection oven • Microwave/convection oven • Double-drawer dishwasher Specialty Storage & Extras • Kesseböhmer LeMans corner swing-out with soft-close • Rev-A-Shelf knife & utensil pullout • Rev-A-Shelf mixer lift • Double trash pullout • Liebherr wine cooler • Kegco two-tap kegerator bar Powder Room: • Custom granite vanity • Designer light fixtures Primary Suite & Bath: Primary Bath Remodel • Walk-in shower with illuminated niche & glass enclosure • Interni Cucina custom Italian cabinetry • Quartz countertops • Pocket door at water closet • His & hers towel warmers • Custom illuminated closet system with soft-close drawers, trouser rack & shelving Primary Bedroom • Custom motorized roller shades & window treatments Laundry Room: • Interni Cucina Italian cabinetry • Granite countertop with built-in deep utility sink • Pocket door • Samsung front-loading washer & gas dryer Garage & Mechanical Improvements: • Epoxy garage floors • 2-car garage with approximately 9’ x 12’ additional storage space • Full-size refrigerator • 75-gallon water heater with ...

7705 Allegro Lane, Rancho Bernardo/4S Ranch/Santaluz/Crosby Estates

$1,125,000
3 Beds 2 Baths 260007730SD MLS Active Status
Diamond in the rough w/incredible upside & view potential. Motivated Seller! Situated by Ellie Lane Trailhead on approx 2.8 acres, this unique property offers rare opportunity to build your dream home on upper panoramic view lot, which already has water, septic, and electricity to the Lot; while completing the existing residence into 3bed, 2bath ADU ~1,100 sqft Ideal setup to live in the ADU during construction, then convert to rental income, guest house, or multigenerational living. Features paid solar (40 panels), recently serviced deep well, large holding tank, central A/C, duel septic tank, & horse property, Zoning RR-A Rural Residential A. Peaceful setting w/expansive views, hiking trails, & endless potential. A true value-add opportunity in a desirable Poway location.

16320 Ellie Lane, Poway

$889,000
3 Beds 3 Baths 260003044SD MLS Active Status
Welcome to this elegant residence in The Terraces, a gated and private community in Bonsall known for its peaceful setting and scenic surroundings. Offering 2,668 sq ft, this home features 3 bedrooms and 2.5 bathrooms with a refined, light-filled layout that feels open, serene, and welcoming from the moment you arrive. One of the home’s most captivating features is the breathtaking view overlooking the San Luis Rey Training Track, enjoyed from both the back deck and the downstairs patio. Watching the horses train against a backdrop of open skies, fresh air, and vibrant sunsets creates a rare and tranquil experience that feels worlds away. High ceilings and expansive windows bathe the interior in natural light, enhancing the home’s calm, retreat-like atmosphere. The thoughtfully designed floor plan offers generous living spaces creating a sense of comfort and ease throughout. Equally inviting is the front courtyard, thoughtfully landscaped and reminiscent of a private garden, providing a peaceful space to relax, entertain, or enjoy quiet moments surrounded by nature. The home has been lovingly cared for and reflects a sense of warmth, pride of ownership, and understated elegance. Located in a quiet, gated enclave in Bonsall, this residence offers a rare combination of privacy, views, and refined living, while remaining conveniently close to shopping, dining, and commuter routes. An exceptional opportunity to experience space, serenity, and elevated living in Bonsall.

56 Via Casitas, Bonsall

$549,000
2 Beds 2 Baths 260002675SD MLS Active Status
Incredible views from this top-floor corner residence in Bernardo Heights. Not age restricted & resort style living! This light and bright single-level condo features large picture windows, brand-new carpet, fresh interior paint, and a brand-new HVAC system. Updated kitchen offers ample cabinetry, generous counter space, and a pantry for additional storage. Spacious primary suite includes dual vanities and abundant closet space, while the secondary bedroom offers mirrored closet doors and direct access to the second bathroom, ideal for guests or a home office. Relax on the private balcony overlooking the sparkling pool and spa with endless views beyond. The HOA covers an impressive list of amenities and services including the building cooling tower and boiler for HVAC, WiFi, cable TV, fire sprinkler system, hot and cold water, trash, water, and membership to the Bernardo Heights Community Center with pools, tennis courts, fitness center, exercise classes, and more. This HOA covers an impressive list of amenities and services including the complex pool, neighborhood gate, the building cooling tower and boiler for HVAC, WiFi, cable TV, fire sprinkler protection system, hot and cold water, trash, water, twice a year window cleaning plus membership to the Bernardo Heights Community Center featuring pools, tennis courts, fitness center, exercise classes and more. Located within the award winning Poway Unified School District, this is low maintenance resort style living at its finest.

12122 Royal Birkdale Row Unit 403, Rancho Bernardo/Sabre Springs/Carmel Mt Ranch

$1,999,999
7 Beds 6 Baths 250000702SD MLS Active Status
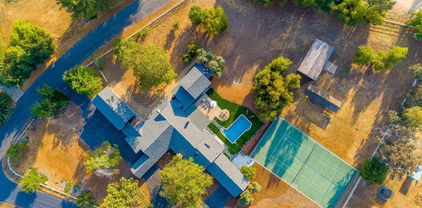
Luxurious Multi-Generational Estate with Equestrian Facilities in Valley Center This exclusive 2.5-acre estate offers 3 separate dwellings, perfect for multi-generational families or luxury vacation rentals. The main home features 5 beds, 4 baths + office, a gourmet kitchen with 2 quartz waterfall islands, and a spa-like master suite. The 2-bed guest house and studio apartment provide privacy for extended family or rental income. Enjoy resort-style living with a pool, tennis court, and 864 sqft cabana. Equestrian enthusiasts will appreciate the on-site barn and ample space for riding. Nestled in the peaceful countryside, yet just minutes from shopping and fine dining, this estate offers the ultimate in privacy and convenience. Whether you're seeking a private retreat or an investment property, this estate presents endless possibilities. See it asap to experience this rare opportunity Perfect for Multi-gen - Next-Gen living in the North San Diego countryside! Just 15 minutes from Escondido. Fun fact: This property has been featured in several commercials and ad campaigns. It has a great ROI as a short term rental for large family reunions. Close to Harrahs San Diego Resort and Valley View Casinos. If a buyer is interested: all furnishings can be negotiated to be purchased separately to make it completely move in ready. Main home 5bd 4 bath +optional office bedroom 2 bedroom 1 bath guest house 928 sq ft Studio Apartment 1 bath 528 sq ft Cabana Game Room 864 sq ft Large Barn/Workshop 880 sq ft Storage/stable 200 sq ft 3 car garage 2 car garage Private tennis court & pool (Office in main home & 528 sq ft studio apartment w/kitchenette are the optional bedrooms included in listing.) •PLEASE NOTE• VERY IMPORTANT DO NOT DISTURB OCCUPANTS-DO NOT WALK ONTO THE PROPERTY WITHOUT AN APPOINTMENT SET - SHOWN BY APPOINTMENT with AGENT ONLY

28114 Queensbridge Rd, Valley Center

Based on information from California Regional Multiple Listing Service, Inc. as of . This information is for your personal, non-commercial use and may not be used for any purpose other than to identify prospective properties you may be interested in purchasing. Display of MLS data is usually deemed reliable but is NOT guaranteed accurate by the MLS. Buyers are responsible for verifying the accuracy of all information and should investigate the data themselves or retain appropriate professionals. Information from sources other than the Listing Agent may have been included in the MLS data. Unless otherwise specified in writing, Broker/Agent has not and will not verify any information obtained from other sources. The Broker/Agent providing the information contained herein may or may not have been the Listing and/or Selling Agent.