Refine Search
Sort by
$5,995,000
4 Beds 4 Baths 260009397SD MLS Active Status
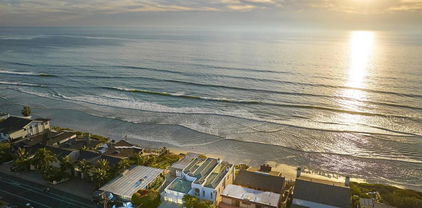
Prime Del Mar Village location, ocean views, and the privacy of a gated community with just 6 homes. This stunning 4 bedroom, 4 bath executive residence is in a class of its own. At 3,247 square feet, every inch has been finished to the highest standard. This is not your typical home. This is a dream home, and it lives like one. Step outside onto one of the multiple decks and take in the ocean views, whether you're hosting friends or just unwinding, the setting is hard to beat. The yard is dialed in with a custom putting green and a brand new jacuzzi, making this your own private Del Mar retreat. A detached 3 car garage plus a workshop and tons of parking owned Solar, new Hardwood floors mean unmatched luxury. Every detail has been considered. The location is the kind that people move to Del Mar for. Walk to the village, the beach, world-class dining, boutique shopping, and the energy of the fair and horse racing season, yet tucked just far enough away that you come home to peace and quiet every night. The best of both worlds doesn't begin to cover it. This is a rare opportunity to own a home that truly has it all, ocean views, privacy, an unbeatable location, and finishes that belong in a magazine. 4 beds, plus retreat & 4 baths, 16729esf lot offers pure Del Mar living. Homes like this don't come available often, and when they do, they don't last!!

226 Stratford Park Cir, Del Mar

$3,950,000
5 Beds 6 Baths 260009312SD MLS Active Status
Private Spanish Resort Estate ~ Set behind the gates of the Groves in Rancho Santa Fe and within the Roger Rowe School District, this timeless estate offers space, privacy, and a true resort lifestyle on a lush hillside with sweeping mountain views, mature landscape, and layered greenery. A white courtyard entry with a rustic arched gate opens to a sunlit patio framed by palms and distant views. The grand foyer welcomes you through arched wooden doors with a carved stone fireplace and soft natural light. The main residence lives primarily as a single level with 5+ bedrooms, soaring ceilings, a dedicated office with built-ins, bar and lounge, and a wellness gym. The chef’s kitchen features custom wood cabinetry, stone counters, a large island with cooktop, and a professional range, opening to the family room and terrace for seamless indoor-outdoor living. The primary suite offers a private fireplace, balcony views, a custom walk-in closet, and a spa-like bath with soaking tub and steam shower. A detached 1-bed, 1-bath guest house includes its own kitchen and living area. The outdoors center around an infinity-edge pool and spa, lush tropical landscape, and a spacious courtyard with fireplace and built-in barbecue, an ideal setting for gathering and making lasting memories. Gated entry, circular driveway, and a 4-car garage complete this rare offering.

6319 Via Naranjal, Rancho Santa Fe

$17,500,000
9 Beds 12 Baths 260009008SD MLS Active Status
Tucked behind a long, private driveway, this extraordinary Rancho Santa Fe estate defines modern luxury living. Completed in 2020, the Spanish-modern architectural design blends timeless elegance with contemporary sophistication, offering a seamless flow between indoor and outdoor living. Designed for grand-scale entertaining and intimate gatherings alike, the home features a chef’s dream kitchen with professional-grade stainless steel appliances, a separate butler’s kitchen, and an expansive open-concept family room. A dedicated wing houses the primary retreat and four additional bedroom suites, providing comfort, privacy, and effortless functionality. Resort-style amenities elevate every day into an experience. Step outside to your outdoor oasis—a breathtaking space with panoramic views, an incredible pool and hot tub, a swim-up bar, outdoor kitchen with BBQ and pizza oven, and multiple lounging areas perfect for sunset gatherings. For entertainment, the estate offers a state-of-the-art movie theater, two-lane bowling alley, and temperature-controlled wine cellar with a walk-in humidor. Wellness and creativity are equally at home here, with a private gym and dedicated craft room. Natural light floods the interior through expansive glass doors and windows, creating a warm, inviting atmosphere throughout. A guest house with two bedrooms provides comfort and privacy for visitors, completing this remarkable property — a true Rancho Santa Fe masterpiece where luxury, design, and lifestyle converge.

7029 Las Colinas, Rancho Santa Fe

$8,500,000
3 Beds 6 Baths 260008807SD MLS Active Status
Breathtaking ocean views and a newly completed multi-million dollar renovation highlight this one-of-a-kind residence. The lagoon/ocean facing exterior has been fully reimagined to incorporate two outdoor kitchens and two covered dining areas within 2,000+ square feet of outdoor living space. Designed to blur the lines between indoors and out, the home embraces seamless indoor-outdoor living at every turn. Expansive floor-to-ceiling glass walls disappear into the scenery, flooding the interiors with natural light, ocean breezes, and uninterrupted views of the lagoon, sunsets, and coastline beyond. With the luxurious primary retreat positioned at the pinnacle of the home on the top-floor entry level, nearly every space captures jaw-dropping vistas of nature in its purest form. Every inch of the residence reflects thoughtful design and bespoke craftsmanship, from the sculptural statement staircase to the integration of the latest smart home technology throughout. Located just moments from Cardiff’s sandy beaches, renowned restaurants, boutique shops, and scenic lagoon trails, this is a rare opportunity to own one of North County’s most iconic and refined coastal retreats.

2516 San Elijo Ave, Cardiff-by-the-Sea

$6,995,000
6 Beds 5 Baths 260008806SD MLS Active Status
Oceanfront legacy meets massive equity opportunity on the premier south end of Neptune Ave, just steps from the heartbeat of downtown Encinitas. This prime location offers a lifestyle defined by immediate proximity to boutiques, award-winning dining, world-class surf breaks, local coffee roasters, and miles of sandy beaches. The expansive estate spans from the ocean waves to Neptune Ave, offering over 6,800 square feet of high-volume interior space along with a guest house. The property’s incredible scale represents a premier land-banking opportunity in one of the coast’s most coveted locations. With soaring vaulted ceilings, a rare 5-car garage, and a footprint designed for a world-class legacy compound, the infrastructure is perfectly positioned for the visionary buyer. Capitalize on this long-term appreciation holding while reimagining an architectural canvas into a record-setting coastal masterpiece. Some images in this listing have been generated using artificial intelligence for illustrative purposes. Actual property conditions differ. Actual images have been included in this listing.

200 2 Neptune, Encinitas

$1,890,000
5 Beds 4 Baths 260008740SD MLS Active Status
Detached ADU. No HOA. Rare Olde La Costa opportunity. This custom modern retreat sits on a private .26-acre lot with resort-style grounds, offering the flexibility, privacy, and individuality that are increasingly hard to find. Set within one of North County’s most sought-after coastal communities-known for its eclectic architecture, larger lots, and character homes-this architecturally distinct residence blends design, flexibility, and lifestyle in a way that is increasingly hard to find. Thoughtfully curated upgrades create a clean, contemporary aesthetic, featuring a statement concrete fireplace, bamboo cabinetry, frosted glass accents, and granite flooring throughout the main living areas. Designed to embrace the coveted Southern California indoor-outdoor lifestyle, the home is anchored by seamless flow to a private backyard retreat. The resort-inspired grounds offer an expansive elevated patio ideal for entertaining, relaxing, and enjoying the year-round coastal climate. Upstairs, the home features four bedrooms, including a spacious primary retreat with westerly-facing peek-a-boo ocean views. The layout also includes a dedicated downstairs office and multiple living areas—ideal for today’s flexible lifestyle needs, including work-from-home living and multigenerational use. A standout feature is the approximately 500 sq ft detached and fully permitted ADU, complete with kitchenette, full bath, living area, and private bedroom—perfect for a guest casita, rental income potential, extended family living, or home office. Located just minutes from world-class beaches, golf, shopping, dining, and top-rated schools, this property captures the essence of coastal Carlsbad living while offering the space, privacy, and individuality today’s buyers are actively seeking.

6540 Persa St, Carlsbad

$4,195,000
6 Beds 5 Baths 260008708SD MLS Active Status
Motivated sellers are ready to move and present an extraordinary opportunity to own a private, European-inspired smart estate in the heart of Olivenhain. Perfectly situated on an expansive lot with direct access to local equestrian trails, this multigenerational property features three detached structures designed for ultimate flexibility and seamless indoor-outdoor living. The main residence offers the ease of a single-story layout, with the entire main level dedicated to daily living, a private home office, and a luxurious primary suite on the main level with open views to the West. A thoughtfully designed, split-level secondary wing houses two bedrooms with a Jack-and-Jill bath, an additional en-suite guest room, and a versatile play loft—offering the perfect balance of proximity and privacy for family or guests. Outside, the manicured grounds are a haven for farm-to-table living, complete with a custom chicken coop, an organic vegetable garden, and a mature, producing orchard. The estate offers endless potential, with ample room in between main house and ADU, to add a pickleball court or putting green. Boasting its own private address, the brand new, $700,000, detached guest residence (ADU) is an entertainer’s and enthusiast's dream—featuring a premier collector’s car garage alongside a fully built-out outdoor kitchen equipped with a Santa Maria grill, flat-top, BBQ, and pizza oven.

3537 39 Dove Hollow Rd, Encinitas

$7,998,000
6 Beds 7 Baths 260008674SD MLS Active Status
Rancho De Los Olivos is a pristine single-level Spanish Revival estate set on 2.56 west-facing acres located in the heart of the Rancho Santa Fe Covenant. Custom designed and built with uncompromising craftsmanship, this single-level hacienda offers approximately 8,207 square feet of beautifully executed living space, 5 bedrooms and 5.5 baths in the main house and a sizable detached one-bedroom guest house. The gated, pebble-stone driveway leads to a striking façade of arched windows and doors, authentic Spanish tile roof, hand-troweled plaster, and lush mature landscaping. Inside: Saltillo tile floors, exposed natural wood beams, four wood-burning fireplaces, and custom high, ceiling designs that give every room its own distinct character. A true chef's kitchen flows to expansive entertaining grounds with a sparkling pool. The large primary bedroom offers a sitting room, fireplace, and his-and-her walk-in closets. Solar with battery backup. Four-car garage. Covenant ownership includes a Social Membership at the Rancho Santa Fe Golf Club, with the opportunity for residents to separately apply for golf and tennis memberships, while also enjoying nearly 60 miles of private equestrian and pedestrian trails. The Del Mar beaches are close by. The Covenant Roger Rowe K–8 school and four top public and several private high schools offer an excellent educational experience. Some photos have been digitally staged, for all altered and unaltered photos. Rancho De Los Olivos is a pristine single-level Spanish Revival estate on 2.56 west-facing acres in the heart of the Rancho Santa Fe Covenant. Approximately 8,207 square feet, 5 bedrooms, 5.5 baths and a sizable detached one-bedroom guest house. Custom designed and built with uncompromising craftsmanship. Striking arched windows and doors, authentic Spanish tile roof, hand-troweled plaster façade. Saltillo tile floors, exposed wood beams, four wood-burning fireplaces, custom ceilings throughout. Chef's kitchen, sparkling pool, expansive entertaining grounds. Primary suite with sitting room, fireplace, and his-and-her walk-in closets. Solar with battery backup. Four-car garage. Covenant ownership includes a Social Membership at the Rancho Santa Fe Golf Club, with the opportunity for residents to separately apply for golf and tennis memberships, while also enjoying nearly 60 miles of private equestrian and pedestrian trails. The Del Mar beaches are close by. The Covenant Roger Rowe K–8 school and four top public and several private high schools offer an excellent educational experience.

6870 La Valle Plateada, Rancho Santa Fe

$12,500,000
5 Beds 6 Baths 260008026SD MLS Active Status
Hidden from the street in Olde Del Mar, this 5,441 sq ft coastal retreat blends privacy, design, and effortless indoor-outdoor living. Set on a rare site, it captures panoramic ocean views, Torrey Pines, and open sky. A bridge over the infinity pool leads to the main entry, where natural light fills the open interiors. Disappearing glass walls connect the living spaces to the landscape, perfect for entertaining or quiet retreat. The chef’s kitchen features walnut cabinetry, Wolf 8 burner gas range with double oven, Sub Zero Professional fridge/freezer, dual Miele dishwashers, built-in Miele coffee machine, reverse osmosis filtration, hidden pantry, and a floating prep island with waterfall marble dining table. The main level primary suite opens to a private ocean-view deck and spa-inspired bath with steam shower and heated floors, steps from the pool and jacuzzi. Four additional en suite bedrooms, including one on the main level, provide comfort and privacy. A lower-level media/game room with kitchenette sits beneath a pool ceiling, shimmering with natural light from skylights. A detached gym with dedicated HVAC offers an ideal private wellness or studio space, while the garage is equipped with an EV charger. A semi-private trail leads to the beach, minutes from Del Mar Village, dining, coffee shops, hiking, Dog Beach, the Racetrack, and I-5 access.

116 Nob Ave, Del Mar

$8,450,000
5 Beds 9 Baths 260007973SD MLS Active Status
Experience elevated luxury living from one of the finest view lots within the exclusive guard-gated community of The Farms in Rancho Santa Fe. This extraordinary custom estate spans over 10,000 square feet and showcases sweeping 270+ degree views of the newly renovated Farms Golf Club, surrounding mountains, and the Pacific Ocean. Designed for seamless indoor-outdoor living, the residence is filled with natural light through soaring ceilings, expansive windows, and French doors that open to multiple outdoor entertaining spaces and view terraces. A grand courtyard entry leads to elegant formal living and dining rooms, private office/library, and an exceptional chef’s kitchen featuring top-tier appliances, oversized island, butler’s pantry, and casual dining area opening to the inviting family room and expansive veranda. The luxurious primary suite offers dual spa-inspired baths, spacious dressing rooms, and a private balcony with breathtaking golf course and ocean views. Four additional ensuite bedrooms provide comfort and privacy for family and guests. Resort-style amenities include a private theater, gym, wine cellar, sauna, elevator, pool, spa, and oversized four-car garage. A rare opportunity to own a premier estate within one of Rancho Santa Fe’s most sought-after communities.

7756 St Andrews, Rancho Santa Fe

$6,895,000
6 Beds 12 Baths 260007940SD MLS Active Status
Set behind the gates of exclusive Fairbanks Ranch, this remarkable nearly 2-acre estate offers a rare combination of architectural scale, resort-inspired amenities, and exceptional privacy within one of Rancho Santa Fe’s most prestigious communities. Designed as a private compound for refined living and grand entertaining, the property encompasses an 8,110± square foot main residence, an 1,834± square foot guest house, and an extraordinary 2,014± square foot climate-controlled indoor basketball court—an amenity rarely found in residential estates. The five-bedroom main residence is thoughtfully designed with expansive living spaces, elegant finishes, and a layout that balances sophistication with everyday comfort. The home features the rare advantage of two luxurious primary suites, including a main-level retreat and an extraordinary upper-level primary sanctuary occupying its own private floor. This serene escape includes a sitting room with fireplace, private office, exercise area, and outdoor porch, complemented by a beautifully remodeled spa-inspired bath featuring a large soaking tub and stand-alone shower. Throughout the home, warm and inviting interiors showcase engineered hardwood flooring, porcelain tile, and plush carpeting, along with thoughtfully curated spaces designed for both entertaining and relaxation. See Supplement. A welcoming family room with fireplace, custom wood built-ins, and integrated audio anchors the home’s gathering spaces, while distinctive rooms including a Tasting Salon, charming telephone room, mudroom, and spacious laundry room add both character and function. At the center of the home, the chef’s kitchen is designed to accommodate both everyday living and large-scale entertaining. Features include dual cooktops (gas and electric), two dishwashers, oversized refrigerator, oven plus microwave/convection oven, and a generous walk-in pantry that could easily function as a scullery or secondary prep kitchen. Modern infrastructure and efficiency enhance the estate’s comfort and sustainability, including 60 owned solar panels delivering virtually no annual electric cost, multiple HVAC systems, tankless water heater, water softener, under-counter water filtration, new Cat6 wiring, and replaced skylights. Beyond the residence, the grounds unfold as a private resort environment. A beautifully designed saline pool serves as the centerpiece of the outdoor living experience and was built to be enjoyed for volleyball, offering a fun and distinctive recreational feature rarely found at a private residence. A jacuzzi and fountain further elevate the setting, while the surrounding landscape offers a variety of additional amenities including a putting green with sand traps, greenhouse, and a children’s play area with swing set, playhouse, and in-ground trampoline. The property is fully fenced, creating both privacy and security while maintaining a sense of openness across the manicured grounds. The detached 1,834± square foot structure is thoughtfully designed to include both the guest house and the property’s two pool bathrooms, creating a highly functional and versatile extension of the estate. The guest house offers comfortable accommodations with a private bedroom, living area, kitchen, full bath, and its own laundry area, while one of the two pool bathrooms is connected to a sauna—adding a distinctive resort-inspired amenity that enhances the property’s appeal for entertaining, extended stays, staff, and seamless enjoyment of the outdoor living areas. For recreation enthusiasts, the estate features a truly exceptional amenity—a 2,014± square foot indoor basketball court with soaring 22-foot ceilings and its own HVAC system, offering a year-round athletic space rarely seen in private residences. Additional features include a three-car garage, three gas fireplaces, and a thoughtful blend of luxury, utility, and recreation throughout the property. With its impressive main residence, well-appoint...

5860 Calle Camposeco, Rancho Santa Fe

$9,480,000
6 Beds 8 Baths 260007726SD MLS Active Status
This 2019 ground-up transformation by luxury builder Danny Hampel is better than new! Meticulously reimagined, this modern masterpiece offers 10,279 SF under roof, centered on an expansive great room where living, dining and chef’s kitchen flow seamlessly around a dramatic nine-foot linear fireplace and a full wall of disappearing pocket doors for true indoor–outdoor living. The covered outdoor salon features overhead gas heaters, a fully appointed outdoor kitchen with grill, range top and mini fridge, gas fire pit, and a dedicated pool bath with walk-in shower. Resort-style entertaining at every turn! Designed to live like a single-level estate, the entry level hosts a sumptuous primary suite, a private office and a two-room guest suite. Upstairs offers a generous bonus room, four additional bedroom suites and a fully-equipped gym. Every major system and finish was replaced or upgraded in 2019: new roof, owned solar, premium windows and doors, dual HVAC systems, four tankless water heaters, new pool and backyard hardscape — all curated for effortless ownership. This is worry-free luxury — striking, sophisticated, and exquisitely appointed for modern living. You'll love the Fairbanks Ranch lifestyle! Residents enjoy gated security with 24-hour roving patrols, and 75 acres of dedicated open space with a lake, clubhouse, four tennis courts, four pickleball courts, walking trails, private park for children and a top-notch equestrian center with three riding rings. Great public and private schools are close by.

6850 Avenida de la Ronda, Rancho Santa Fe

$6,990,000
5 Beds 6 Baths 260003131SD MLS Active Status
Set within the prestigious, guard-gated Del Mar Country Club, 14480 Bellvista is a refined estate offering timeless elegance, panoramic golf course and ocean views, and an elevated Rancho-coastal aesthetic in the heart of Rancho Santa Fe. Nestled in the scenic San Dieguito River Valley, this expansive 7,376-square-foot residence enjoys a coveted southwest orientation, capturing golden light and unforgettable sunset ocean and fairway vistas. Recently enhanced with thoughtful updates, the home showcases a remodeled chef’s kitchen and a beautifully reimagined family great room, ideal for both grand entertaining and everyday living. Vaulted, beamed ceilings and walls of glass create a light-filled, airy ambiance, while elevated finishes throughout reflect a sophisticated blend of Rancho heritage and coastal refinement. The residence offers five spacious en-suite bedrooms, including a luxurious primary suite complete with a fireplace and private balcony overlooking the golf course. An additional wood-paneled executive office with fireplace provides a distinguished work-from-home retreat. Outdoors, a private pool with fire table sets the stage for resort-style living and evening gatherings beneath the San Diego sky. Residents who choose to become Members of Del Mar Country Club enjoy world-class amenities including championship golf, tennis and pickleball courts, an Olympic sized pool, and an active social calendar, all within a secure, gated enclave. Access to top-rated public and private schools and a premier North County San Diego location! Set within the prestigious, guard-gated Del Mar Country Club, 14480 Bellvista is a refined estate offering timeless elegance, panoramic golf course and ocean views, and an elevated Rancho-coastal aesthetic in the heart of Rancho Santa Fe. Nestled in the scenic San Dieguito River Valley, this expansive 7,376-square-foot residence enjoys a coveted southwest orientation, capturing golden light and unforgettable sunset ocean and fairway vistas. Recently enhanced with thoughtful updates, the home showcases a remodeled chef’s kitchen and a beautifully reimagined family great room, ideal for both grand entertaining and everyday living. Vaulted, beamed ceilings and walls of glass create a light-filled, airy ambiance, while elevated finishes throughout reflect a sophisticated blend of Rancho heritage and coastal refinement. The residence offers five spacious en-suite bedrooms, including a luxurious primary suite complete with a fireplace and private balcony overlooking the golf course. An additional wood-paneled executive office with fireplace provides a distinguished work-from-home retreat. Outdoors, a private pool with fire table sets the stage for resort-style living and evening gatherings beneath the San Diego sky. Residents who choose to become Members of Del Mar Country Club enjoy world-class amenities including championship golf, tennis and pickleball courts, an Olympic sized pool, and an active social calendar—all within a secure, gated enclave. Access to top-rated public and private schools and a premier North County San Diego location just minutes to the coast, Del Mar Village, and major thoroughfares completes this exceptional offering. A rare opportunity to experience elevated country club living with coastal and golf course views, sunsets, and privacy. 14480 Bellvista is Rancho Santa Fe Southern California living at its finest.

14480 Bellvista Dr, Rancho Santa Fe

$2,150,000
3 Beds 3 Baths 260007348SD MLS Active Status
Set within the prestigious Covenant of Rancho Santa Fe, this rarely available residence in the intimate Jordana Association offers an exceptional opportunity to enjoy the coveted Rancho Santa Fe lifestyle at an outstanding value. Lives like a detached home, the residence showcases generous proportions and a thoughtfully designed floorplan that feels far more expansive than its stated square footage. One of only 12 residences, the home enjoys a quiet, private setting just moments from the Village, scenic trails, and all the charm this iconic community is known for. Light-filled interiors and generous living spaces create an inviting atmosphere throughout the home, while warm natural materials and timeless finishes reflect the understated elegance synonymous with Rancho Santa Fe living. Engineered wood flooring flows throughout the main living areas and bedrooms, complemented by travertine flooring and matching shower surrounds in the kitchen and bathrooms. The beautifully refreshed kitchen features custom cherry wood cabinetry, new countertops, and abundant storage, blending enduring craftsmanship with thoughtful modern updates. Indoor and outdoor living connect effortlessly, with a private grass area offering a peaceful setting for entertaining, relaxing, or enjoying the surrounding mature landscape. Additional improvements include new interior paint, recessed lighting, updated bathroom finishes, and an upgraded garage complete with built-in cabinetry and workspace, thoughtfully designed for both organization and everyday functionality. This is a rare blend of refined living, privacy, and proximity—an exceptional offering within one of Rancho Santa Fe’s most desirable enclaves.

16902 Via De Santa Fe Unit 12, Rancho Santa Fe

$23,000,000
4 Beds 8 Baths 260007132SD MLS Active Status
Nestled within a prestigious gated community in Rancho Santa Fe, this monumental "Californian Modern organic" estate featured in Wall Street Journal is a breathtaking triumph of architectural precision and soulful design. Meticulously crafted from the ground up over three years, the residence serves as a grounded sanctuary that seamlessly connects to its natural surroundings using timeless organic materials. Rejecting the predictable layout of traditional luxury, the home welcomes guests through a curated courtyard experience that flows effortlessly into a great room and gourmet kitchen. Here, monumental 16-foot tall steel pocket sliders dissolve the boundaries between indoors and out, acting as a transparent lens for the property's stunning sunset views. Every detail was executed with a "no room for error" philosophy, utilizing bespoke steel finishes that allow every door to look and function like a window. At the creative heart of the home lies a serene photography studio bathed in natural light, offering a "quiet spirit" inspired by the grace and presence of the equestrian lifestyle. Beyond its striking aesthetics, this 2.44-acre estate is an elite environment engineered for unparalleled wellness, recreation, and longevity. The primary suite functions as a private high-performance retreat, complete with a personal spa, built-in sauna, and steam room. Operating with the effortless sophistication of a five-star resort, the residence boasts one of San Diego’s most advanced automation systems, featuring hidden "mud in" speakers for ubiquitous sound and a centralized climate command center that removes visual clutter via discrete room sensors. The dedication to bespoke luxury extends to the outdoors, where a state-of-the-art golf simulator and a custom "Back nine greens" putting surface await alongside a culinary kitchen island featuring custom dual pasta-board pullouts. Secluded behind dual gates and protected by a hidden safe room, the tranquil grounds are a sustainable ecosystem of ancient oaks, citrus groves, and lush lavender. To ensure this pristine landscape remains an uncontaminated sanctuary for generations, a dedicated, architecturally matched maintenance shed houses equipment used exclusively on the property.

14783 Roxbury Terr., Rancho Santa Fe

$10,999,888
7 Beds 10 Baths 260005915SD MLS Active Status
Welcome to 521 - 523 S Rios, stunning newly built 2023 ocean-view home with significant owner upgrades in 2024, this home is just steps from Cedros Design District in the heart of coastal Solana Beach; offering amazing world class restaurants and nightlife just 3 minutes away by foot. This home is a short walk to the Del Mar Fairgrounds & Racetrack and the stunning beaches and dog beaches of Del Mar & Solana Beach. Designed by EOS Architecture and developed by RMCI Group this contemporary compound is a total of 6,731 square feet with a luxurious 7 bedroom/10 bath main house (6,206 sq. Ft., including a detached guesthouse/ADU with 1 bedroom/1 bathroom (525 sq. ft.). This home features sophisticated architectural details, including a teak pivot door, soaring 11-foot ceiling enhanced by Kuzco and Fifth Avenue light fixtures, floating glass stairs, stone columns and walls, French oak-gray washed wood floors and a Lutron lighting system designed to create the perfect ambiance. Awake sliding glass doors seamlessly connect the indoor living spaces to the outdoor oasis complete with a 40-foot pool, 10x10 spa, an outdoor kitchen, dining and bar seating, a fire pit, acid-etched concrete patios and multiple lounge areas - creating an atmosphere reminiscent of a high-end luxury resort. The gourmet kitchen is equipped with top-of-the-line appliances including a Sub-Zero refrigerator, second Sub Zero refrigerator for the butlers pantry and wine fridge, Gaggenau 6-burner induction gas cooktop, Wolf microwave drawer, two Miele dishwashers and a spacious Butler’s pantry. The Primary Suite welcomes you with sweeping ocean views from its private deck, a gas fireplace with porcelain slab surround, dual custom walk-in closets, a Sub-Zero refrigerator with custom cabinetry, a coffee bar and electric sun shades. The luxurious master bath features porcelain tile floors, a spacious shower with rain shower heads and a soaking tub. The guesthouse/ADU boasts a flexible layout complete with a wet bar and direct access to the outdoor living space and fire pit, maintaining the same design aesthetic and luxurious feel found throughout the rest of the home. Newly built in 2023 the home has also been completely customized in 2024 with a number of state of the art features including a Savant system that integrates a full security protocol with 360 degree cameras & 24/7 surveillance, automatic & remote access blinds throughout the entire home and mobile door locking. Brand new upgrades include 25 foot tall Indian Laurel hedges around the north-western perimeter, a wellness circuit with Clearlight 3-person cedar-lined dry sauna, Breathe Degrees Cold Plunge with 36 Degree chiller and Redwood enclosed surf shower. The Seller installed new Toto toilets with Washlets, new TVs throughout the home, mobile access to HVAC through the Savant system and a new Kitchen in the first floor bedroom perfect and convenient for family or as caretaker quarters. Additionally, recent installations include a whole house PurEarthH2O water softening and reverse osmosis system and 3 location drinking water faucets. EOS Designed, RMCI built and further customized throughout all of last year; this home is packed with value and as impressive as you will ever see alongside the ocean here in Solana Beach!

521 S Rios Ave, Solana Beach

$9,990,000
6 Beds 8 Baths 260005757SD MLS Active Status
Introducing one of Rancho Santa Fe’s most iconic resort estates. Inspired by the ambiance of a private French Riviera retreat, this refined south-facing residence in the prestigious Bridges at Rancho Santa Fe has been masterfully reimagined with over $5 million in bespoke upgrades, creating an exceptional expression of luxury and craftsmanship. Expansive interiors flow effortlessly to the private pool, spa, and elegant outdoor entertaining spaces, while glimpses of the Pacific provide a beautiful backdrop to everyday living. Fragrant citrus and mature olive trees enhance the Mediterranean ambiance, creating an idyllic setting for unforgettable sunset soirées. An attached guest suite with a private entrance provides exceptional comfort, privacy, and flexibility for visiting family, extended stays, or a secluded retreat for guests. At the heart of the home is a beautifully remodeled chef’s kitchen, thoughtfully designed for both culinary excellence and elegant entertaining. Every detail has been carefully curated to deliver a seamless blend of timeless elegance and modern sophistication. Located within the highly regarded Roger Rowe School District, the property offers families both luxury living and access to top-tier education. Residents of The Bridges enjoy an exceptional lifestyle with access to a championship golf course, private clubhouse dining, tennis courts, fitness facilities, and exclusive member amenities. An extraordinary residence where timeless elegance, privacy, and resort-inspired living come together to define the ultimate Rancho Santa Fe lifestyle.

6709 Calle Ponte Bella, Rancho Santa Fe

$10,900,000
6 Beds 10 Baths 260005462SD MLS Active Status
Experience the ultimate luxury lifestyle! This fully furnished home is also available for long term lease ($39,500/ month). Single level Tuscan estates in desirable gated community in Rancho Santa Fe! Nestled on 2 lushly landscaped acres, this exceptional Weir Brothers built home offers the pinnacle of privacy, sophistication, and timeless craftsmanship. Designed for seamless indoor-outdoor living, the custom built main residence spans over 9000 sq. ft. and features 5 bedrooms/ 9 baths, plus brand new Dolby Atmos 360 surround sound home theater! In addition, home is complemented by 819 sq. ft. detached guest house with its own bedroom, full bathroom, living room & kitchen. Schedule your private tour today! One of the most spectacular estates in Rancho Santa Fe! A sweeping circular driveway leads to grand entry doors that reveal breathtaking panoramic views of manicured gardens and unobstructed views of the valley. The formal living and dining areas provide an elegant setting for hosting unforgettable gatherings, while the expansive family room opens through lift-and-glide doors to a covered outdoor patio with a fireplace, perfect for year-round entertaining. The estate’s resort-like grounds include pool and spa, a pickleball/ sport court, gym, cold plunge, 5-hole putting green and impeccably maintained lawns, offering endless opportunities for recreation and relaxation. The gourmet kitchen, designed to meet the needs of the most discerning chef, is complemented by 72" Caliber Professional Range w/ 6 burners, Subzero refrigerators, Fisher & Paykel dishwashers, Wolf microwave, Waterstone luxury kitchen faucets and so much more! 1000 bottle temperature controlled wine cellar and wet bar makes this home perfect for entertaining. Additional highlights include luxurious primary suite with a private retreat featuring his-and-her custom closets, dual water closets, and a stunning marble-clad bath & shower area. Furthermore, home offers wood-paneled executive office and 4 well-appointed bedrooms with en-suite baths. Outdoor kitchen features Kalamazoo gourmet grill & Gozney pizza oven. Newly completed Dolby Atmos 360 surround sound home theater provides a home cinema experience you will never forget. With a five-car garage featuring a charging station and ample guest parking, hosting is effortless. Situated in a gated enclave of just 6 homes, this estate offers the ultimate in security, tranquility, and convenience—just minutes from top-rated schools, premier shopping, and some of the best beaches in San Diego. Buyer and buyers agent to verify all information for accuracy and do their own due diligence prior to close of escrow.

14778 El Rodeo Ct, Rancho Santa Fe

$2,525,000
4 Beds 4 Baths 260005058SD MLS Active Status
Brand-New Contemporary Farmhouse Ready for Move in Now! Welcome to this exceptional new-construction single story residence, one of 3 new homes thoughtfully designed by CalWest to blend timeless farmhouse charm with modern luxury. Scheduled for completion this June, this single-story home sits on a generous 11,460-square-foot lot and offers 2,787 square feet of beautifully curated living space. Featuring 4 spacious bedrooms, 3.5 designer bathrooms, and a 3-car garage, the home is ideal for both everyday comfort and elegant entertaining. Soaring ceilings and expansive windows flood the interior with natural light, creating a bright, open, and inviting atmosphere throughout. High-end designer finishes, rich hardwood flooring, and carefully selected fixtures reflect exceptional craftsmanship and attention to detail. The open-concept layout seamlessly connects living, dining, and kitchen spaces, perfect for modern living and gatherings. The contemporary farmhouse exterior delivers striking curb appeal, while the thoughtfully planned interior offers both style and functionality. With ample outdoor space and a premier single-level design, this home provides the perfect balance of sophistication, comfort, and livability. A rare opportunity to own a brand-new, CalWest Signature Series home, where refined design meets timeless elegance.

1720 California St., Oceanside

$2,790,000
3 Beds 3 Baths 260004959SD MLS Active Status
Second time on the market in 65 years — now completely reimagined and virtually rebuilt, offering the feel of new construction. Within the past five years the home has undergone a full high-end remodel with luxury finishes and smart home controls throughout. Extensive upgrades include La Cantina folding doors, French oak floors, new windows, solid wood doors, new appliances, owned solar, custom pool and spa, EV chargers, new HVAC, pool bath, LED lighting, new electrical and main panel, new sewer line, whole-home water filtration system, tankless water heater, and more. Located west of the 5, just steps to Carlsbad Village and the beach on a quiet cul de sac. Desert landscaping helps conserve water, owned solar reduces energy costs, and there is no HOA. The open, light-filled floor plan features premium finishes, designer details, and seamless indoor-outdoor living. Outside, enjoy a private custom pool and inviting outdoor spaces that create a true resort-style retreat.

965 Home Ave, Carlsbad

$10,750,000
6 Beds 9 Baths 260003941SD MLS Active Status
The Hahncienda: The Romance of Rancho Santa Fe. A luxurious Spanish Colonial revival style estate, perched on over 3 acres of lush landscaping. This is a rare opportunity to own an original historic Lilian J. Rice period home that seldom comes to market. The home has a pedigree that reaches back in time to the 1920’s and represents an incredible example of the Spanish eclectic-style that was synonymous with that era of Southern California architecture. Sited on over 3 acres, the estate, designed in 1927, offers breathtaking lake views and timeless elegance in the heart of historic Rancho Santa Fe’s Covenant, which today it is revered for its rural beauty, its golf and tennis facilities, equestrian lifestyle, dedicated riding and hiking trails and top rated schools. In the heart of the expansive interior is the elegant Rice-designed living room. A key feature is the Spanish-style fireplace with an oversized breast that reaches up to exposed rafters, another Rice signature design detail. The primary suite is a tranquil retreat with beautiful lake views and dramatic sunsets. Ensuite are his-and-hers bathrooms and dressing rooms, including a fireplace and sauna. The family-style kitchen features custom wood cabinetry, a fireplace and an expansive Mexican tile island with built in gas range and sink. The kitchen blends functionality and style, making it perfect for both everyday gatherings and entertaining. Adjacent to the kitchen is a butler’s pantry, food pantry, wet bar and an office. The home was expanded in the 1980's to include additional bedrooms, a caretaker’s apartment, and a resort-style cabana and remains true to its architectural heritage. With its unparalleled craftsmanship, history, first class amenities and serene setting, the Hahncienda is a rare once-in-a lifetime opportunity to own a piece of Lilian Rice’s architectural legacy.

6525 Lago Lindo, Rancho Santa Fe

$11,880,000
7 Beds 10 Baths 260003885SD MLS Active Status
Resting behind the prestigious 24-hour guard-gated community of Rancho Del Lago, this estate is the pinnacle of luxury. As you cross the threshold of the grand entry, you're greeted by perfectly manicured grounds featuring a lighted tennis court, bocce ball court, oversized infinity-edge pool & spa, outdoor fireplaces, and a full outdoor kitchen—ideal for entertaining. Mature landscaping surrounds the property, while an organic garden and abundant fruit trees create a true farm-to-table lifestyle experience. This home offers unmatched privacy, panoramic views all the way to UTC, and resort-style living. Originally built by renowned builder Richard Doan and fully renovated, the single-level, custom home blends timeless architecture with modern design and seamless indoor-outdoor living. The home also includes expansive living and dining areas, arcade/game room, private gym, attached guest suite with full kitchen, and a detached guest house perfect for multigenerational living. With owned solar for energy efficiency, and systems to reclaim landscape water, this private Rancho Del Lago estate delivers luxury, sustainability, and exceptional value in one of the area’s most sought-after communities.

6565 Calle Reina, Rancho Santa Fe

$7,900,000
4 Beds 8 Baths 260003692SD MLS Active Status
First time ever offered for sale, this extraordinary 10.35-acre property in the highly sought-after west side of the Rancho Santa Fe Covenant presents a truly once-in-a-generation opportunity. Privately accessed by a long driveway at the end of a quiet cul-de-sac and surrounded by natural beauty, the setting showcases sweeping 180-degree views stretching to the Pacific Ocean. The property currently includes an older residence and two additional structures, offering a rare canvas for a visionary buyer. With expansive usable acreage, unparalleled privacy, and breathtaking vistas, the possibilities to create a world-class estate are limitless. Ideally located just minutes from the Rancho Santa Fe Covenant Village, you’ll enjoy convenient access to boutique shopping, fine dining, The Inn at Rancho Santa Fe, the highly regarded Roger Rowe School, the RSF Golf and Tennis Clubs, equestrian trails, and major thoroughfares. This is an exceptional opportunity to design and build a legacy estate in one of Southern California’s most prestigious communities, tailoring every detail to your personal vision.

18024 Avenida Alondra, Rancho Santa Fe

$4,999,000
3 Beds 3 Baths 260003675SD MLS Active Status
Perched dramatically on the bluff above Stone Steps Beach, this award-winning oceanfront architectural masterpiece offers commanding, unobstructed panoramic views of the Pacific Ocean and coastline from one of Encinitas’ most coveted streets. Designed by renowned architect Steven Lombardi and entirely rebuilt to custom specifications, the residence embodies the ultimate Southern California coastal lifestyle with seamless indoor-outdoor living and extraordinary attention to detail throughout. Spanning approximately 2,217 square feet, the home features three bedrooms plus an optional space, three baths, and a two-car garage, along with owned solar. A striking blend of natural woods, metals, stone, and expansive glass defines the architecture, creating a light-filled, airy environment that frames ocean views from multiple vantage points. Skylights, oversized windows, and disappearing glass doors allow natural light to filter throughout the home while capturing the ever-changing seascape. The heart of the home is the dramatic great room, where raised Douglas Fir ceilings, a custom gas fireplace, and pocket doors open effortlessly to an ocean-view terrace. Perfect for entertaining or soaking in sunsets, whitewater views, and the sound of the surf. The gourmet kitchen is clad in professional-grade appliances, poured and polished concrete countertops, Douglas Fir cabinetry, natural stone accents, and caramelized bamboo flooring. Designed as a private coastal retreat, the residence includes spa-inspired amenities such as a private day spa with waterfall jacuzzi, infrared sauna, and outdoor shower. The primary suite features poured-in-place concrete floors with radiant heating, while the primary bath is finished with green natural quartzite flooring and limestone shower surrounds. Crowning the home is a private rooftop “bird’s nest” studio and bluff-top view deck, offering breathtaking 360-degree panoramas that make you feel as though you’re floating above the Pacific Ocean; a true grand finale to this exceptional property. Located oceanfront and adjacent to Stone Steps Beach access, with Moonlight Beach, restaurants, shops, and the vibrant coastal village of Encinitas just moments away, this one-of-a-kind residence delivers an unmatched blend of architectural distinction, luxury, and location. A rare opportunity to own a timeless, design-forward home where every day feels like a seaside escape.

330 Neptune Ave, Encinitas

$3,400,000
5 Beds 6 Baths 260003345SD MLS Active Status
MAJOR PRICE REDUCTION — NOW OFFERED AT $3,400,000. BEST VALUE PER SQUARE FOOT IN NORTH COUNTY COASTAL. This is the opportunity serious buyers and investors have been waiting for. Nearly 5,000 square feet, detached ADU, detached office, and panoramic ocean views — all at a price per square foot that doesn't exist anywhere else in this market at this size. For the buyer who sees what this property is, this is a significant value-add opportunity. The bones, the layout, the views, and the scale are all here. The upside for the right buyer is real. Panoramic ocean views. Total privacy. Something different. There's a reason homes like this rarely trade hands. Tucked into one of Encinitas' most desirable coastal pockets, this estate delivers what most buyers spend years searching for — ocean views that actually feel big, spaces that live larger than expected, and a layout that separates when you want separation and connects when you want connection. Main house. Detached suite. Separate creative spaces. Sunset rooftop moments. Courtyard mornings. Indoor/outdoor flow that feels intentional rather than forced. If you've been waiting for something that doesn't feel like everything else on the market — and at a price that reflects today's reality — this is it.

1280 Santa Fe Dr, Encinitas

$6,995,000
5 Beds 5 Baths 260002781SD MLS Active Status
Iconic Del Mar retreat, steps to the sand in the heart of Del Mar at 1715-17 Coast Blvd! This stunning coastal residence lives as a single-family home while offering the rare ability to lock off and function as two fully separate residences with two addresses, creating exceptional flexibility for a variety of lifestyles. Thoughtfully rebuilt in 2016, the home was designed for high-end beach living with a focus on durability, quality craftsmanship, and distinctive finishes throughout. The interior features two high-end kitchens, a separate game and media room, ocean views, and a spacious primary suite with private balcony. Architectural highlights include cantina-style doors, custom iron-cased windows, and seamless indoor-outdoor flow that enhances both comfort and entertaining. Outdoor living is elevated with a Zen-inspired spa retreat, dry sauna and cold plunge, built-in BBQ, and multiple lounge areas designed for year-round coastal enjoyment. Additional amenities include owned Solar, a two-car garage, four off-street parking spaces with full RV hookups, and abundant nearby beach parking. Located just steps from Del Mar’s famous beaches and walkable to renowned dining and coastal attractions such as Monarch and Jake's Del Mar, this property offers the perfect balance of a beautiful family home and prime rental flexibility in one of Southern California’s most coveted beach communities.

1715 17 Coast Blvd, Del Mar

$1,799,900
4 Beds 4 Baths 260002391SD MLS Active Status
Discover this stunning Signal Point Residence 1 home by Lennar in Oceanside’s desirable Fire Mountain neighborhood. This home is ready for your move-in and includes upgraded flooring and backsplashes. This two-story residence boasts 4 bedrooms, 3.5 bathrooms, and approximately 3,100 square feet of elegant living space. The entry level includes a convenient bedroom and full bath, leading to an open-concept layout with a gourmet kitchen, dining area, and family room that seamlessly connects to a California Room for outdoor enjoyment. Upstairs, the luxurious owner’s suite features a spa-inspired bath and walk-in closet, accompanied by two additional bedrooms and a flexible loft. Experience modern coastal design with high-end finishes throughout, just minutes from beaches, parks, and local amenities. Photos or renderings may be of the Model Home and not the actual home.

2312 Loker Way, Oceanside

$9,998,000
4 Beds 6 Baths 260001675SD MLS Active Status
Where West Solana Beach meets warm modern coastal living, a new story is about to rise. Construction begins soon, with completion anticipated mid 2027, your chance to secure a future-forward beach estate before it exists. Architect Jennifer Bolyn of EOS Architecture the award-winning name behind some of Southern California most iconic contemporary homes brings her signature Beach Contemporary aesthetic to this rare offering: a 6,400 SF residence with 4 bedrooms, 6 baths, study, elevator, pool, ADU, and 3-car garage, all wrapped in curated luxury and softened by that effortless, sun-soaked coastal vibe. Ocean views remind you every day why you chose Solana Beach. Picture mornings drifting down to Cedros for coffee, farmers market Sundays, or a quick walk over the bridge for sand-between-your-toes moments at Fletcher Cove. Spend afternoons at the tide pools, catch a set at Seaside Break, or hop on the Coaster for Padres games, Gaslamp nights, or concerts under the stars at Rady's Shell. Breakfast at Claires, boutique hopping along Highway 101, sunset hikes through Annie's as your days become a rotation of everything people love about living here. The design brings a true resort-style flow: open, airy gathering spaces, sun-filled rooms, seamless indoor-outdoor moments, and the kind of ocean-kissed breezes that make every day feel like a getaway. Large beach estates in this pocket almost never hit the market much less new construction of this caliber. The existing 1950 structure will be removed at the start of construction, clearing the way for this extraordinary co

501 S Rios Ave, Solana Beach

$3,299,000
5 Beds 5 Baths 260001315SD MLS Active Status
Welcome to one of the most incredible ocean-view homes in all of La Costa Oaks, where scale, views, and a floor plan that truly works come together beautifully. Perched on an elevated 8,155 sq. ft. lot, this 3,688 sq. ft. residence offers 5 bedrooms, media room and 4.5 bathrooms with sweeping, panoramic ocean views that are easily among the best in the community. From sunrise to sunset, the backdrop is nothing short of spectacular. Inside, you’ll appreciate the thoughtful open layout designed for both everyday living and effortless entertaining. The kitchen flows seamlessly into the main living and dining areas, while expansive windows flood the home with natural light and perfectly frame the coastal views. Multiple living spaces provide flexibility without sacrificing flow with a private and spacious primary suite, well-sized secondary bedrooms, and an upstairs media room ideal for movie nights or a second lounge. Step outside to a resort-style backyard designed to fully capitalize on the ocean views, featuring a beautiful pool and rim-flow spa that appear to spill into the horizon, perfect for entertaining, relaxing, or enjoying sunset evenings. Additional highlights include a large pocketed exterior sliding door system for seamless indoor-outdoor living, fresh interior and exterior paint, new carpet, LED lighting upgrades with Lutron Caseta smart switch control, an attached 3car garage with a large driveway, and an Enphase 14K solar system with 20kW battery backup and generator-ready setup. Lovingly maintained with incredible bones, this home offers the rare opportunity!

7135 Sitio Caliente, Carlsbad

Based on information from California Regional Multiple Listing Service, Inc. as of . This information is for your personal, non-commercial use and may not be used for any purpose other than to identify prospective properties you may be interested in purchasing. Display of MLS data is usually deemed reliable but is NOT guaranteed accurate by the MLS. Buyers are responsible for verifying the accuracy of all information and should investigate the data themselves or retain appropriate professionals. Information from sources other than the Listing Agent may have been included in the MLS data. Unless otherwise specified in writing, Broker/Agent has not and will not verify any information obtained from other sources. The Broker/Agent providing the information contained herein may or may not have been the Listing and/or Selling Agent.