Refine Search
Sort by
$999,999
4 Beds 3 Baths 260008689SD MLS Active Status
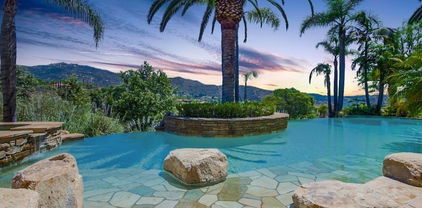
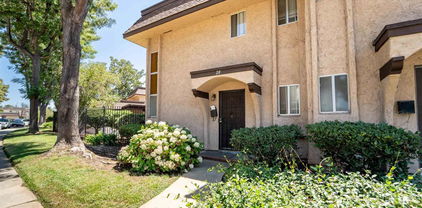
Perched on a spacious corner lot in the quiet, desirable Mountain Meadows community, 28108 Mountain Meadow Road offers 4 bedrooms, 3 bathrooms, and 3,172 sq ft of thoughtfully updated living space designed for both everyday living and entertaining. Bamboo flooring flows throughout the main living areas, creating a warm and cohesive feel, while the open-concept layout connects the living room, dining area, and beautifully remodeled kitchen. The kitchen is designed for gathering, featuring a generous island with seating that's ideal for hosting, casual dining, and everyday connection. A striking stone fireplace anchors the living room, complemented by expansive windows that frame peaceful, tree-filled views and fill the home with natural light. Downstairs, a dedicated game room creates a true lifestyle space—perfect for entertaining, game nights, or a private retreat separate from the main living areas. The primary suite offers ample space, a large closet, and direct access to the backyard, creating a comfortable and private escape. Set on a spacious lot with mature landscaping, the backyard offers a tranquil setting with patio space, a natural hillside, and room to customize. Ideally located in the desirable Mountain Meadows community, this home enjoys convenient access to Escondido, Hidden Meadows, Fallbrook, San Marcos, Vista, Valley Center, and Bonsall, while being just minutes from the I-15 Freeway. Nearby golf, dining, shopping, wineries, and everyday conveniences complement the peaceful setting, offering an exceptional North County lifestyle.

28108 Mountain Meadow Road, Escondido

$3,395,000
5 Beds 4 Baths 260008496SD MLS Active Status
Where the the trail ends, your dream begins with this 16-acre estate, rich with Spanish architectural influence and San Diego charm. True pride of ownership and craftsmanship are evident throughout this custom, one-of-a-kind property designed by Rodger Mohling. Perched atop a private mountain, the estate offers breathtaking 360-degree views—lush greenery surrounds the main home, with panoramic mountain vistas from every room. On clear days, you can even catch beautiful views of the ocean, downtown lights, gorgeous Catalina Island, Point Loma, and feel the refreshing San Diego breeze. The main residence features 4 spacious bedrooms, plus a maid’s quarters with its own 1 bedroom and 1 bathroom. The living spaces downstairs feature a dining area and formal sitting area with plenty of windows to take in the view of the gorgeous countryside and carefully curated landscaping. A second sitting area with a view of the courtyard makes a perfect music or art room. A beautifully detached guest house offers even more space with 2 bedrooms and 1 bathroom upstairs, and a gym, sauna and bathroom downstairs. Ideal for those who appreciate authentic architecture and serene country living, this estate also includes a pool and built-in BBQ area, a fenced horse corral and pasture, as well as a private tennis/pickleball court—bringing both relaxation and recreation to your doorstep. This home is perfect for those who seeking a custom, resort style space with plenty of amenities to keep you entertained year round.Ideal for multi generations to reside and live together. Fenced pasture with Oak Grove and several mature oak trees to provide shade on those hot days to lay under with a glass of lemonade. Plenty of avocado, persimmons and citrus trees that you wont be buying any fruit.

17156 Dos Hermanos, Poway

$1,449,000
4 Beds 3 Baths 260008360SD MLS Active Status
Beautiful 4-bedroom, 2.5-bath home with a huge loft (not included in sq ft), located in the heart of Tierrasanta. SOLAR, 3-car garage, and sweeping canyon views. Exceptional indoor-outdoor living, this move-in-ready residence offers a spacious open-concept floor plan designed for both comfort and entertaining. The oversized kitchen features abundant cabinet space, a newer refrigerator, and a charming breakfast nook with peaceful canyon views. Rich cherry wood flooring enhances the downstairs living areas, while two cozy fireplaces create a warm and inviting atmosphere. Upstairs, the grand primary suite captures views. Step outside to your private backyard retreat with a spa/waterfall overlooking the canyon, perfect for entertaining or unwinding in a tranquil setting. Conveniently located near top-rated schools, village-style shopping, and easy access to the 52 and I-15, this exceptional Tierrasanta home offers the best of location, lifestyle, and views.

10883 Portobelo Dr., Tierrasanta

$1,099,000
4 Beds 4 Baths 260008280SD MLS Active Status
Fresh Pricing! This Home is on Sale with over $50,000 in Buyer Incentives. New street off of Melrose Way/ South Melrose. Don't miss this opportunity! Interest Rate Incentives. New Construction with exceptional backyard and outdoor living spaces. Move in Ready. Welcome to South Vista’s newest luxury enclave—an exclusive release of just nine homes in Phase One. Ideally located steps from Breeze Hill Elementary, this intimate community blends modern comfort with thoughtful design in one of Vista’s most desirable neighborhoods. These stunning two-story homes feature 4 spacious bedrooms and 3 full bathrooms plus a powder room, including a ground-level guest suite perfect for multigenerational living or visiting guests. Bright, open-concept living showcases quartz countertops, custom-tiled showers, luxury vinyl plank flooring, gourmet kitchen, with center island, premium Bosch appliance package with a range, dishwasher, 36-inch refrigerator, and microwave. Classic tile roofs and refined designer finishes elevate the style throughout. Each homesite offers large private backyards ideal for outdoor living—with ample room to add a swimming pool, garden, or expanded entertainment area. Additional highlights include 2-car garages, a private street, and a base solar system included for energy efficiency. With limited availability in this premier location, these homes offer the perfect blend of luxury, convenience, and value in the heart of South Vista. Secure one of the first releases today. Use 1205 Melrose Way as the new project gps address. If you picture your kids riding bikes down a quiet street, walking to school, and growing up in a neighborhood where people know each other, Melrose Pointe in South Vista delivers exactly that kind of lifestyle. These brand-new detached homes are designed for move-up buyers who want more space, more comfort, and a community that feels welcoming from day one. A More Personal Neighborhood in South Vista Melrose Pointe is not a massive master-planned development. It is an intimate enclave in one of South Vista’s most desirable locations, giving buyers the rare combination of privacy, community, and everyday convenience. Set on a private street near Breeze Hill Elementary, Melrose Pointe offers the kind of location families look for when they want to simplify the day-to-day while still living in a beautiful, thoughtfully designed home. Homes Designed for the Way Families Live Now The homes at Melrose Pointe give families the flexibility they need without sacrificing style. Plan 2 offers approximately 2,442 square feet with 4 bedrooms, 3.5 bathrooms, a 2-car garage, a ground-floor guest suite, and an upstairs loft. That means more usable space for real life—room for grandparents to visit, a private office for work, a separate hangout area for kids, and open-concept living that keeps everyone connected. Large backyards add even more value, giving buyers room for play, pets, entertaining, or future outdoor upgrades. The Lifestyle Move-Up Buyers Are Looking For For many families, Melrose Pointe represents the next step forward: more space than a starter home, a better everyday layout, and a neighborhood that supports the life they want to build. With a South Vista address, strong neighborhood appeal, and homes that feel current and comfortable, Melrose Pointe is a place where buyers can feel confident putting down roots..This home can be sold with an interest rate buydown, Landscape allowance. Solar Battery....for May closing

793 Michael Ct, Vista

$1,549,000
5 Beds 4 Baths 260008223SD MLS Active Status
Rare opportunity to own a highly upgraded Poway pool home with a connected ADU, located within the award-winning Poway Unified School District. This versatile property offers exceptional value for buyers seeking a multigenerational home, income-producing property, or a home with a a private guest suite. The main residence features an upgraded kitchen with elegant Brazilian granite countertops, upgraded flooring, spacious walk-in closets, and energy-efficient dual-pane windows. The connected ADU provides outstanding flexibility for extended family living, guests, rental income, or a home office. Step into your private backyard retreat featuring a sparkling swimming pool, an outdoor BBQ and entertainment area complete with a bar, and ample space for year-round Southern California living. Additional highlights include leased solar panels, RV parking, a spacious two-car garage, and two large storage sheds, providing abundant space for hobbies, equipment, tools, or additional storage needs. Ideally located near Old Poway Park, shopping, restaurants, parks, and top-rated schools within the Poway Unified School District, this property combines lifestyle, convenience, and exceptional investment potential. Homes offering a pool, connected ADU, rental income opportunity, RV parking, and extensive storage are a rare find in Poway. Whether you're looking for a forever home, multigenerational living, or an income-producing property, this exceptional residence delivers it all.

13406 Aubrey Street, Poway

$3,500,000
4 Beds 4 Baths 260007446SD MLS Active Status
Welcome to this stunning 48.6 Acre ranch with vineyard, offering breathtaking views and a luxurious living experience. This 4 bedroom (w/ bonus Bunk Room), 3.5 bathroom home has been completely remodeled to the highest standards, featuring modern amenities and sophisticated finishes throughout. The 17 year old 2.5 acre vineyard is comprised of Cabernet Sauvignon, Cabernet Franc, Merlot, Petit Verdot, and Syrah. The property also includes a state-of-the-art wine-making facility, equipped with all the necessary equipment to produce your own delicious wines. Imagine waking up to the sweeping views of the vineyard from your bedroom window, and spending your days strolling through the lush vineyards, sipping on your own handcrafted wine, or enjoying a meal under the shade of the 300-year-old oak tree forest with the sound of the creek babbling nearby providing the perfect soundtrack to your picnic. In the evenings, you can gather around a crackling bonfire pit to toast marshmallows and share stories under the twinkling stars. In addition the ranch provides ample opportunities for outdoor activities such as hiking, horseback riding, and exploring nature. The land is dotted with scenic trails that wind through thickets of trees, and up to breathtaking panoramic viewpoints of the Cleveland National Forest. This property truly offers the perfect setting for outdoor living. The properties favorable zoning allow for multiple uses. It's is a perfect AIRBNB opportunity or very desirable property to host events with an unparalleled back drop. Large flat areas make it an ideal location to raise horses or any kind of livestock, as well as an excellent location for cultivating crops. There are two very generous water wells on the property and power is generated via a 40 panel 13 kw solar system that is owned. Don't miss this incredible opportunity to own a piece of paradise. Contact us today to schedule a private tour and experience the beauty and tranquility of this magnificent estate.

17287 Oak Hollow Road, Ramona

$1,998,000
4 Beds 4 Baths 260007299SD MLS Active Status
Tucked within the private guard-gated community of Rimrock Estates, 28889 Anderson Court offers a rare opportunity to experience one of North County’s best-kept secrets. Set among gorgeous custom estates on expansive parcels, this exclusive enclave is defined by vast panoramic vistas, ocean views, and exceptional privacy—a peaceful retreat where residents enjoy space, security, and a deep connection to nature. Often compared to Rancho Santa Fe for its estate-style living, Rimrock Estates offers a compelling alternative with remarkable value while maintaining the same sense of prestige, tranquility, and lifestyle appeal. Perched at approximately 1,750 feet above sea level, the property enjoys breathtaking south- and west-facing views, capturing golden sunsets, distant ocean horizons, and rolling mountain landscapes. The elevated setting creates a unique microclimate ideal for lush landscaping and offers endless possibilities for expanding the grounds. Tucked within the private guard-gated community of Rimrock Estates, 28889 Anderson Court offers a rare opportunity to experience one of North County’s best-kept secrets. Set among gorgeous custom estates on expansive parcels, this exclusive enclave is defined by vast panoramic vistas, ocean views, and exceptional privacy—a peaceful retreat where residents enjoy space, security, and a deep connection to nature. Often compared to Rancho Santa Fe for its estate-style living, Rimrock Estates offers a compelling alternative with remarkable value while maintaining the same sense of prestige, tranquility, and lifestyle appeal. Perched at approximately 1,750 feet above sea level, the property enjoys breathtaking south- and west-facing views, capturing golden sunsets, distant ocean horizons, and rolling mountain landscapes. The elevated setting creates a unique microclimate ideal for lush landscaping and offers endless possibilities for expanding the grounds. A long private driveway and classic porte-cochère arrival set the tone for the residence, where timeless Spanish Mission-inspired architecture blends seamlessly with the surrounding natural beauty. The home offers four bedrooms, including a spacious primary suite with sweeping views, and can easily live as a three-bedroom main residence with a 1,000-square-foot attached guest suite—perfect for multi-generational living, guests, or a private office or rental opportunity. The guest suite includes its own private entrance, bedroom, bathroom, office space, laundry hookups, and pre-installed plumbing and 220 electric for a future kitchenette. Inside, soaring ceilings, warm architectural details, and light-filled living spaces create an inviting atmosphere. The grand living room with fireplace, oversized dining room overlooking the pool and gardens, and the open kitchen and family room all flow seamlessly to a covered outdoor loggia, designed for effortless indoor-outdoor living. Outside, the grounds offer an entertainer’s paradise with a sparkling pool and spa, expansive sun patios, lush lawns, and a private viewing pavilion perfectly positioned to take in the surrounding scenery. Beyond the landscaped areas, the property’s additional land offers exciting opportunities to create your dream estate—whether adding a tennis or pickleball court, vineyard, additional guest house, or garden retreat. While Rimrock Estates feels worlds away, it remains conveniently close to everyday amenities. Residents enjoy proximity to several private clubs and recreational facilities offering pools, tennis courts, fitness centers, and social activities, along with nearby golf, equestrian facilities, wineries, shopping, dining, and major freeway access. 28889 Anderson Court is more than a home—it’s a private sanctuary within one of North County’s most exclusive hidden communities, where luxury, nature, and lifestyle come together in perfect harmony. (SOME PHOTOS HAVE BEEN DIGITALLY ALTERED. FOR THOSE AND ALL UNALTERED PHOTOS VISIT SOTHEBYSREALTY....

28889 Anderson Ct., Escondido

$999,000
4 Beds 3 Baths 260007073SD MLS Active Status
Welcome to Aurora Heights! A beautiful, low tax, newer community in Fallbrook close to base, shopping, schools, golf, casinos and easy freeway access for your convenience. This property features luxury vinyl flooring, quartz counter tops, dark oak cabinets, dual pane windows, tankless water heater, water softener and paid off solar panels. The kitchen features a large 10 ft island and a large walk-in pantry. A first floor bedroom with close access to a full bath adds convenience for guests or family. The large loft can easily be used as an office or entertainment space and the master walk-in closet has its own pass through to the upstairs laundry room for super easy access during laundry days. Take advantage of the tandem garage set up with a work out area or additional parking. Backyard includes Lemon, Mandarin, Peach, Tangelo, Apple, Strawberry Guava, Orange, Pomegranate, Ruby Supreme Guava, Avocado, Santa Rosa Plum, Mango trees along with 4 Blueberry bushes and 2 green seedless Grape vines for delicious fruit all year long. Enjoy one of the largest lots the community has to offer along with easy care turf in back. Walk to the community park and enjoy the pool, spa, playground, basketball court, and large green area for enjoyment on those days off.

3029 Via De Todos Santos, Fallbrook

$6,995,000
6 Beds 9 Baths 260006196SD MLS Active Status
King of the Hill! This top quality, custom home enjoys a hilltop location on over 29 acres of land, with spectacular, panoramic ocean and open space views from every room and multiple outdoor entertaining areas. Overlooking the Bridges golf course, just half a mile from Encinitas and within the Rancho Santa Fe school district, this property offers coastal breezes and a rare combination of seclusion and easy access. The main residence provides 6 bedrooms and 9 baths with an open floor plan ideal for private enjoyment or entertaining in style. The grounds include private gardens, personal fruit orchards and miles of nature trails, with a second gate to a lower (but still ocean view) area with endless possibilities including equestrian, vineyards or the possible creation of additional parcels with their own separately gated access. This is a rare opportunity to enjoy the finest of North County living now, with the potential to ensure the same lifestyle for multiple generations. Designed by award-winning architect Dena Gillespie, this custom home features a chef’s kitchen with top-of-the-line appliances, a walk-in pantry, formal dining room, upgraded lighting, climate-controlled wine cellar, game room and spacious living areas with vaulted ceilings. The primary suite includes a luxurious bath, steam shower and a private balcony. Expansive views continue from the outdoor covered patios, infinity-edge pool and spa, fire pit, bocce ball court and surrounding private gardens providing abundant flowers and a wide array of delicious fruit. This energy-efficient home comes with an owned solar panel system (with storage or chicken coops below) plus a Tesla Powerwall, delivering substantial savings on electricity and seamless backup power during outages.

19557 Fortuna Del Este, Escondido

$599,000
4 Beds 3 Baths 260006075SD MLS Active Status
Welcome to this spacious 4-bedroom, 2.5-bath condo in the beautiful community of Fallbrook! This well-designed home offers a bright, open layout perfect for both everyday living and entertaining. The generous living and dining areas flow seamlessly into the kitchen, creating a comfortable space to gather with family and friends. Upstairs, the primary suite offers a relaxing retreat, while three additional bedrooms provide plenty of flexibility for guests, a home office, or growing households. Enjoy the best of community living with access to resort-style amenities including a heated pool, peaceful garden areas, scenic walking trails with breathtaking views, and nearby parks perfect for outdoor recreation. Located in charming Fallbrook, this home offers the perfect blend of comfort, community, and Southern California lifestyle, 25 minutes from the ocean. Don’t miss this opportunity to make it yours!

35164 Grove Trail, Fallbrook

$1,175,000
3 Beds 4 Baths 260006022SD MLS Active Status
Rare gated 1.5-acre property directly across from Monserate Winery. Located inside a private gated community with extremely low HOA fees, this beautiful estate sits along a picturesque tree-lined street and offers over 3,100 square feet of living space with 3 bedrooms and 3.5 bathrooms, including two master bedrooms with one located on the main level and another upstairs. One of the most unique aspects of this location is that the home sits directly across from the renowned Monserate Winery, one of North County’s premier destinations for wine, dining, and live events. The property feels like a private retreat with walking trails, mature landscaping, and outdoor spaces designed for entertaining and relaxing. The backyard features a resort-style pool and spa with rock waterfall, elevated deck with hillside views, and a fully equipped outdoor kitchen capturing the best of Southern California indoor-outdoor living. Inside, the home features Jenn-Air appliances and several recent upgrades including brand new skylights, new attic insulation, a new pool and spa heater, newer AC units, and refreshed landscaping with new mulch and professionally trimmed trees. The lower level offers exceptional flexibility and can function as a private multigenerational living space or mother-in-law suite with its own large living room, wet bar with full-size refrigerator, master bedroom, and 1.5 bathrooms. A recent appraisal completed March 13 valued the home at $1,275,000, yet the property is offered at $1,175,000, creating an opportunity for buyers to walk in with built-in equity.

2656 Secret Lake Ln, Fallbrook

$1,299,000
3 Beds 3 Baths 260005320SD MLS Active Status
Welcome to this stunning home perfectly situated in the desirable Versante community of Scripps Ranch. The heart of the residence is the modern kitchen, which was meticulously updated just 1.5 years ago with quartz countertops and all-new appliances. Throughout the interior, you will find premium finishes including new plantation shutters installed on most windows in 2025 and LVP flooring added to the staircase and the entire upper level in 2023. The primary suite serves as a true retreat, featuring its own private balcony to appreciate the fresh San Diego air and lovely easterly views of the mountains and hillsides. The living experience extends to the cozy dual gas fireplaces and a versatile floor plan that includes a convenient upstairs laundry room. This home is equipped with a two-car attached garage for ultimate convenience. Located near the best of Scripps Ranch, this move-in-ready gem combines recent high-end upgrades with a prime location.

11393 Vista Elevada, Scripps Ranch

$980,000
3 Beds 3 Baths 260005134SD MLS Active Under Contract Status
SELLER OFFERING FINANCE ASSISTANCE! Gorgeous View home is primely located on a private hillside cul-de-sac. Enjoy amazing sunsets from your living room or deck. Serenity surrounds you with lush gardens & several fruit trees on a generous lot. Energy Efficient w/ 27 OWNED SOLAR panels & EV charger. The expanded quartz kitchen & baths along w/ travertine & hardwood flooring will impress. Other features: above ground pool, deck & pergola, abundant parking. Your own PRIVATE PARADISE! No HOA or Mello-Roos Tax. Fruit trees galore at this Peaceful Retreat providing orange, lemon, lime, grapefruit, persimmon & avocado. The lush flora attracts butterflies & hummingbirds! The GOURMET KITCHEN, renovated in 2018, has quartz counters, designer fully-tiled backsplash, stainless appliances & multiple pull-outs. A prep/storage island w/ 2nd sink & bar seating is illuminated by dual pendants. The 5-burner gas cooktop is accented by a stately vent hood. The Bosch dishwasher is super quiet. Natural light flows through the lovely bay window & skylight. A custom wine cabinet holds 144 bottles. The fireplace was enhanced w/ an artificial log set. The rich hardwood staircase leads to a spacious primary retreat w/ ensuite bath & walk-in closet. The step-in shower boasts a bench seat & inset shelf. A renovated 2nd bath serves the other bedrooms. Lounge by the pool, BBQ, & enjoy gatherings. Large driveway=guest parking. The drywall lined garage w/ epoxy floor has many racks, cupboards, shelves & tool bench, offering storage options.

1322 Loma De Paz, Escondido

$1,109,950
2 Beds 2 Baths 260004805SD MLS Active Status
Your chance to live in a professionally decorated former Model Home. This home has never been lived in. With upgraded flooring and kitchen backsplash this home provides a low-maintenance layout with convenient single-level living. The heart of the home showcases the kitchen, Great Room and dining area in an open design that maximizes interior space. Two secondary bedrooms are tucked toward the front of the home, each with walk-in closets, while the owner’s suite is situated at the back for added privacy. Former Residence 1 model home at Hudson at 3Roots in Sorrento Mesa, San Diego! Located near Carrol Canyon Creek, Wonder Park and the future community sports park, complete with a trail system throughout the district. Designed around sustainability and wellness, 3Roots will boast strong solar programs, playgrounds and a fitness and recreation center. Nearby shopping and recreation options include Westfield UTC, Torrey Pines State Reserve and the sunny beaches of La Jolla.

14006 Lumurine Way, Mira Mesa

$249,950
2 Beds 2 Baths 260003845SD MLS Active Status
Welcome to this beautifully updated unit in the heart of Escondido! Located in a well-maintained gated community, this ground-floor home features stylish upgrades including luxury vinyl flooring, a renovated kitchen with white shaker cabinets, granite countertops, and stainless steel appliances. The spacious living area offers abundant natural light and an open layout perfect for everyday living or entertaining. Enjoy the convenience of a private patio space, assigned covered parking, community laundry room, and access to a sparkling community pool. This unit is ideally situated near shops, restaurants, schools, and freeway access—making commuting and errands a breeze. Whether you’re a first-time buyer or investor, this turnkey opportunity offers value, location, and style all in one package. Don’t miss it!

1060 E Washington Ave Unit 5, Escondido

$7,495,000
5 Beds 7 Baths 260003767SD MLS Active Status
Resting behind the gates and above the 13th green of the award winning Santaluz golf course, this home blends timeless design with effortless California living. Vaulted and groin ceilings, arched passages, hand-finished stone, and rich wood beams create interiors that feel both elevated and inviting, while walls of glass frame uninterrupted fairway views. The elegant kitchen—anchored by Taj Mahal quartzite, tailored cabinetry, and top of the line appliances—opens seamlessly to refined gathering spaces designed for intimate evenings and elegant entertaining. The 1st floor master suite is a private sanctuary with marble finishes, heated floors, dual dressing rooms, and its own fireplace. A guest casita, home theater, wine cellar, executive office, and billiards lounge complete the experience. As you step outside, you'll find a saltwater pool and spa, culinary pavilion, outdoor fireplace, and citrus grove unfold against panoramic golf course vistas—creating a setting that feels quietly resort-like. Owned solar, integrated Savant smart-home technology, advanced water filtration, and energy-efficient systems are seamlessly woven into the home’s timeless aesthetic, delivering modern sustainability without compromise. An elevated retreat within the gates of Santaluz—where design, privacy, and lifestyle align.

7795 Sendero Angelica, Rancho Bernardo/4S Ranch/Santaluz/Crosby Estates

$1,245,000
3 Beds 3 Baths 260003751SD MLS Active Status
Timeless California Craftsman architecture meets the peaceful hills of Fallbrook on this custom estate set across 1.08 private acres. Inspired by the warmth and character of a classic luxury lodge, this 2,296 square foot residence offers 3 bedrooms, 2.5 bathrooms, handcrafted finishes, and panoramic hillside views surrounded by mature palms and established landscaping. Douglas Fir ceilings, artisan woodwork, bamboo flooring, rich quartz surfaces, and expansive wood cased picture windows create interiors filled with warmth, natural light, and enduring craftsmanship. The custom kitchen features Bosch appliances, generous workspace, and an effortless connection to the living areas and covered patios, where the surrounding landscape is a part of the home. Meandering pathways through terraced gardens and inviting outdoor spaces, creating quiet places to enjoy morning coffee or sunset views. Three versatile outbuildings, including a detached garage, a 12 x 20 structure with 12 foot ceilings, an 11 x 16 building, and 32 foot RV parking offer flexibility for hobbies, storage, a workshop, or creative pursuits. With space for horses, gardens, companion animals, and exceptional privacy, this one of a kind Fallbrook estate captures the craftsmanship, natural beauty, and relaxed elegance that define luxury country living.

3097 Green Heather Lane, Fallbrook

$539,900
2 Beds 1 Baths 260003645SD MLS Active Status
Highly upgraded 2-story, 2-bedroom, 1-bath condo located in the desirable Peñasquitos Villas community, tucked at the end of a quiet cul-de-sac in Rancho Peñasquitos. This thoughtfully remodeled home offers a fresh, modern feel with luxury vinyl plank flooring throughout both levels, wide baseboards, and all-new interior paint-including closets-for a crisp, cohesive look. Refurbished handrail complements the updated staircase, and new \recessed lighting in the dining and living areas enhances the bright and open ambiance. The fully remodeled kitchen is both stylish and functional, featuring all-new cabinets, quartz countertops, a new sink and faucet, new tile backsplash, brand-new appliances, and updated lighting that highlights the quality of the finishes. The adjacent dining area blends seamlessly with the living space, making it ideal for everyday living and entertaining.Upstairs, you'll find two comfortable bedrooms with ceiling fans and mirrored closet doors. One bedroom overlooks a blooming Jacaranda tree, offering a peaceful touch of greenery just outside the window. The beautifully renovated bathroom includes a new vanity with a quartz countertop, new sink and faucet, new toilet, new tub and fixtures, and a custom tile tub/shower enclosure with a clean, modern finish. Additional features include all-new interior doors, a hallway linen cabinet, an extra upstairs storage closet, and a shared one-car garage. The location is both peaceful and convenient with no road noise. This move-in-ready home combines comfort, quality upgrades, and a great Rancho Peñasquitos locatio Highly upgraded 2-story, 2-bedroom, 1-bath condo located in the desirable Peñasquitos Villas community, tucked at the end of a quiet cul-de-sac in Rancho Peñasquitos. This thoughtfully remodeled home offers a fresh, modern feel with luxury vinyl plank flooring throughout both levels, wide baseboards, and all-new interior paint-including closets-for a crisp, cohesive look. Refurbished handrail complements the updated staircase, and new \recessed lighting in the dining and living areas enhances the bright and open ambiance. The fully remodeled kitchen is both stylish and functional, featuring all-new cabinets, quartz countertops, a new sink and faucet, new tile backsplash, brand-new appliances, and updated lighting that highlights the quality of the finishes. The adjacent dining area blends seamlessly with the living space, making it ideal for everyday living and entertaining.Upstairs, you'll find two comfortable bedrooms with ceiling fans and mirrored closet doors. One bedroom overlooks a blooming Jacaranda tree, offering a peaceful touch of greenery just outside the window. The beautifully renovated bathroom includes a new vanity with a quartz countertop, new sink and faucet, new toilet, new tub and fixtures, and a custom tile tub/shower enclosure with a clean, modern finish. Additional features include all-new interior doors, a hallway linen cabinet, an extra upstairs storage closet, and a shared one-car garage. The location is both peaceful and convenient with no road noise. This move-in-ready home combines comfort, quality upgrades, and a great Rancho Peñasquitos location.

11022 Via Asti, Rancho Penasquitos

$1,100,000
3 Beds 3 Baths 260003601SD MLS Active Status
Discover unmatched tranquility in this Fallbrook luxury home for sale—a beautifully upgraded single-family residence nestled on a 1.22-acre lot with sweeping mountain views, lush mature landscaping, and rare features throughout. Located just 5 minutes from I-15 and near top local amenities including Pala Mesa Golf Resort and popular restaurants, this 3-bedroom, 3-bathroom home offers the ideal blend of peaceful country living and modern convenience. Step inside to a spacious 3,132 sq ft layout, where you’ll find two wood-burning fireplaces, a remodeled chef’s kitchen with marble countertops, dual ovens, SubZero fridge with custom cabinetry paneling, and a butler’s pantry with built-ins. The primary suite feels like a treehouse getaway, with serene treetop views, a spa-inspired bathroom featuring a soaking tub, walk-in shower, large skylight, and abundant built-in storage. Perfect for indoor-outdoor entertaining, this home includes several patios and decks for al fresco dining, dual living spaces with sliders, and a gated driveway offering privacy and functionality. The pull-through garage with two roll-up doors is ideal for a boat garage, workshop, or additional storage. Energy-conscious buyers will appreciate the paid solar system and zoned central AC. The grounds are a gardener’s dream with fruit-bearing mandarin and lemon trees, thriving roses, olive & live oak trees, rosemary, and sage—all creating a truly lush and tranquil setting.

1871 Tecalote Drive, Fallbrook

$889,000
3 Beds 3 Baths 260003044SD MLS Active Status
Welcome to this elegant residence in The Terraces, a gated and private community in Bonsall known for its peaceful setting and scenic surroundings. Offering 2,668 sq ft, this home features 3 bedrooms and 2.5 bathrooms with a refined, light-filled layout that feels open, serene, and welcoming from the moment you arrive. One of the home’s most captivating features is the breathtaking view overlooking the San Luis Rey Training Track, enjoyed from both the back deck and the downstairs patio. Watching the horses train against a backdrop of open skies, fresh air, and vibrant sunsets creates a rare and tranquil experience that feels worlds away. High ceilings and expansive windows bathe the interior in natural light, enhancing the home’s calm, retreat-like atmosphere. The thoughtfully designed floor plan offers generous living spaces creating a sense of comfort and ease throughout. Equally inviting is the front courtyard, thoughtfully landscaped and reminiscent of a private garden, providing a peaceful space to relax, entertain, or enjoy quiet moments surrounded by nature. The home has been lovingly cared for and reflects a sense of warmth, pride of ownership, and understated elegance. Located in a quiet, gated enclave in Bonsall, this residence offers a rare combination of privacy, views, and refined living, while remaining conveniently close to shopping, dining, and commuter routes. An exceptional opportunity to experience space, serenity, and elevated living in Bonsall.

56 Via Casitas, Bonsall

$1,650,000
4 Beds 4 Baths 260002637SD MLS Active Status
Perched in one of Fallbrook’s most serene and scenic settings, this custom-built estate showcases breathtaking panoramic views, unmatched privacy, and a true sense of peaceful luxury living. Thoughtfully designed to embrace its natural surroundings, the home offers expansive windows and outdoor spaces that capture stunning sunsets and rolling hillside vistas from nearly every angle. The highly functional floor plan lives like a single story, featuring the primary bedroom and main living spaces on the entry level for effortless day-to-day living. Generous gathering areas flow seamlessly to the outdoors, creating an ideal setting for both quiet relaxation and elevated entertaining. With additional living areas and flexible spaces, the property presents a rare opportunity for multi-generational living, extended guest stays, or private work-from-home setups. Whether accommodating family or creating separate retreats within the home, the layout offers versatility without compromising comfort or privacy. A truly special offering that blends custom craftsmanship, natural beauty, and lifestyle flexibility — all set within a peaceful, private Fallbrook location.

4462 Fallsbrae Rd, Fallbrook

$1,250,000
4 Beds 4 Baths 260002193SD MLS Active Status
Luxury, privacy, and unforgettable sunsets await. Tucked away at the end of a quiet cul-de-sac on over half an acre, this exceptional 3,107-square-foot home offers the perfect balance of elegance, comfort, and resort-style living. From the moment you walk through the front door, you're welcomed by light-filled spaces, an open floor plan, and breathtaking views that make every day feel like a getaway. At the heart of the home is a stunning chef's kitchen featuring premium Wolf appliances, custom cabinetry, stone countertops, and a marble backsplash, all flowing seamlessly into the main living areas, perfect for everyday living and effortless entertaining. The thoughtfully designed floor plan offers a private main-level primary suite and office, creating a peaceful retreat away from the rest of the home. Upstairs, you'll find three spacious bedrooms and two full bathrooms, including one bedroom with its own private en suite, providing ideal accommodations for guests or multigenerational living. Step outside and discover what truly sets this property apart. The resort-style backyard is designed for unforgettable gatherings, featuring a sparkling saltwater pool and spa, a tranquil water feature, a fully equipped outdoor kitchen with a wood-fired pizza oven, expansive artificial turf, and plenty of space to relax and entertain. Paid-off pool solar, lease house solar, and a three-car garage complete this exceptional property.

2327 Clearcrest Ln, Fallbrook

$1,799,000
5 Beds 4 Baths 260001449SD MLS Active Status
Tucked away on a private cul-de-sac, this extraordinary 3,943 sq. ft. custom estate in Vista captures the essence of luxury Southern California living. Set on over half an acre with room for an ADU and elevated panoramic views, the home’s refined design features travertine and hardwood flooring, a chef’s kitchen with Wolf range and hood, a whole-stone granite sink, and rich granite slab counters. Entertain in style with a dedicated wine room, elegant fireplaces, and a private music studio with full bath above the garage(could be another huge bedroom). The expansive primary suite offers a walk-in closet and peaceful garden views. Outdoors, enjoy a resort-inspired setting with a sparkling pool and spa, two cascading waterfalls, fire pit, koi pond with bridge, and lush fruit trees including apple, lemon, lime, tangerine, blueberry, and grape. Pig pit and garden areas with bird aviary top the lot off. Over 800 sqft. of covered space hosts a full granite outdoor kitchen, grill, ovens, bar seating, and lounge areas amid stunning landscaped grounds.

1180 Academy Ln, Vista

Based on information from California Regional Multiple Listing Service, Inc. as of . This information is for your personal, non-commercial use and may not be used for any purpose other than to identify prospective properties you may be interested in purchasing. Display of MLS data is usually deemed reliable but is NOT guaranteed accurate by the MLS. Buyers are responsible for verifying the accuracy of all information and should investigate the data themselves or retain appropriate professionals. Information from sources other than the Listing Agent may have been included in the MLS data. Unless otherwise specified in writing, Broker/Agent has not and will not verify any information obtained from other sources. The Broker/Agent providing the information contained herein may or may not have been the Listing and/or Selling Agent.